Jennifer Frye
REALTOR®

BEDS4
BATHS3 full
SQUARE FEET2,440
MLS#1358426
STATUSActive
PROPERTY TYPEResidential - Single Family
NEIGHBORHOODAnderson County - 30
Property Description
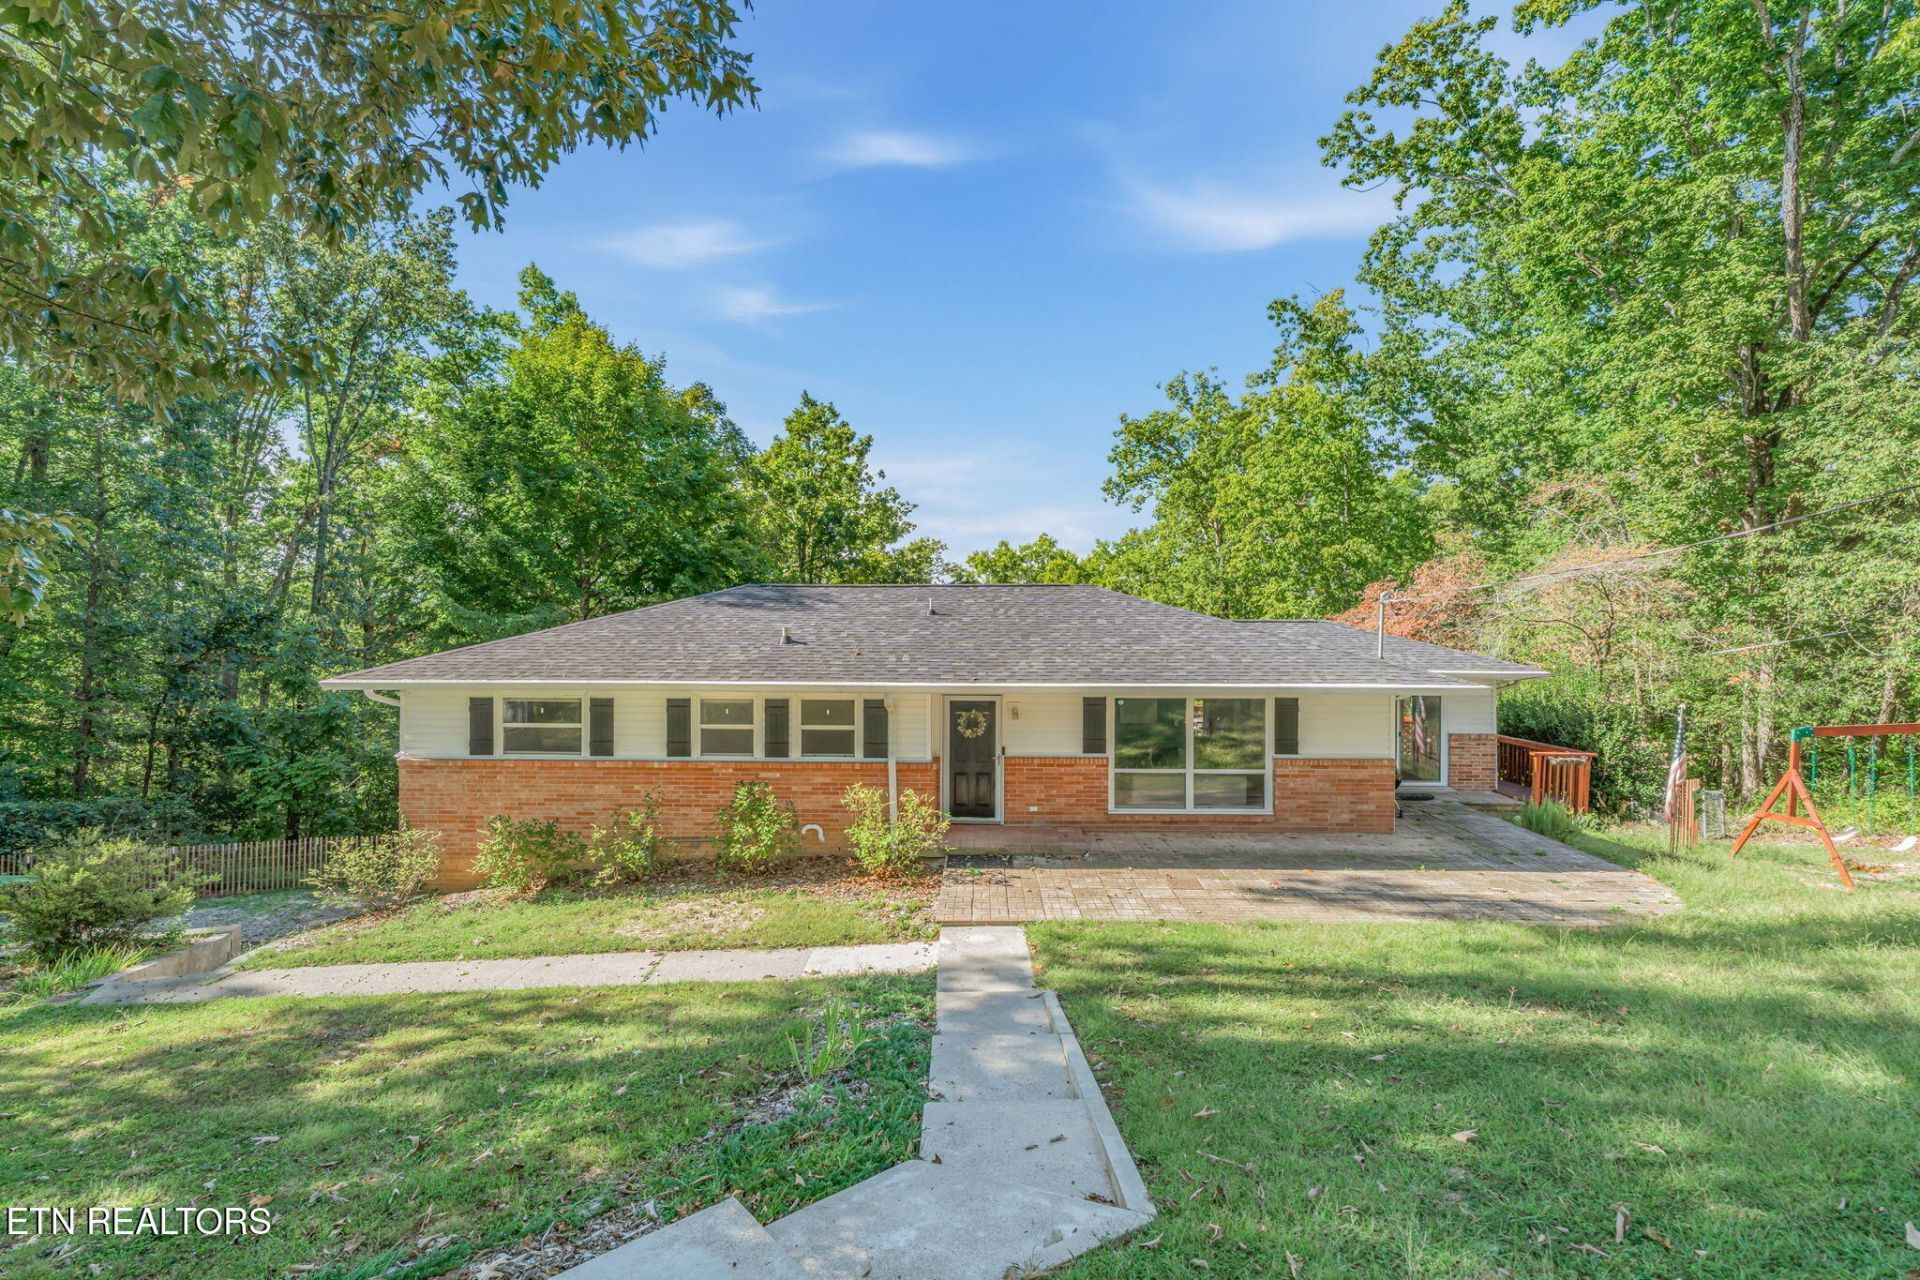
SPACE, CHARM & VERSATILITY! Welcome to this beautifully updated 4-bedroom, 3-bath basement ranch offering approximately 2,442 square feet on a spacious .70-acre lot! The inviting interior features an updated kitchen, comfortable living spaces, and a beautifully refreshed primary suite. The finished walkout basement offers exceptional flexibility with a spacious family room, wet bar, and additional flex space perfect for a home office, recreation room, or guests. Step outside to enjoy the expansive deck with seasonal mountain views, a charming stone patio, and a fenced backyard with established garden areas. An oversized garage and abundant storage add even more appeal. Conveniently located in Oak Ridge, this home offers the perfect combination of comfort, space, and versatility. Come see all it has to offer!Buyer to verify all information, including square footage, acreage, property boundaries, school zones, and any other information deemed important. Information is believed to be accurate but is not guaranteed.
Property Features
Property Type: Residential - Single Family
Basement: Yes
Cooling: Central Cooling
Fireplaces: 1
Fuel Type: Electric, Gas
Garage: 1
Heating: Central, Natural Gas, Electric
Home Style: Traditional
Lot Size: 0.70 Acres
Year Built: 1960
Amenities
Wet Bar
Feature Descriptions
Appliances: Dishwasher, Dryer, Microwave, Range, Refrigerator, Washer
Days on Site: 1
Exterior: Vinyl Siding, Brick
Flooring: Laminate, Carpet, Hardwood, Vinyl, Tile
Lot: Private, Wooded, Rolling Slope
Parcel #: 104D A 03200 000
Parking: Garage Faces Side, Off-Street Parking, Basement
Sewer: Public Sewer
Special View Info: Mountain View, Season
SQFT Total: 2440
View: Mountain View, Seasonal Mountain
Water: Public
Wooded: Yes
Local Schools
High School: Oak Ridge
Middle School: Robertsville
Elementary School: Linden
Listed By / Shown By
Listed By
Agency Name: GORMAN REALTY
Shown By
Agent Name: Jennifer Frye
Agent Phone: (865) 318-7587
Agency Title: Crye-Leike Real Estate Services

Source: East Tennessee REALTORS
Estimate Your Payment
Estimated Payment
$ 1,031.81 per month $912.26 Principal & Interest $0.00 Property Tax (data not provided by mls) $119.55 Homeowner's InsuranceChange Payment Information

Jennifer Frye
Cell: (865) 318-7587
Email Me
Privacy Policy / DMCA Notice / ADA Accessibility


This site is hosted, designed and copyright
© 1994 - 2026 by
Delta Media Group, Inc. -- Patent Pending --
103 Morgan Rd | MLS# 1358426
This single family home located at 103 Morgan Rd, Oak Ridge, TN 37830 is currently listed for sale with an asking price of $409,900. This property was built in 1960 and has 4 bedrooms and 3 full baths with 2440 sq. ft.Search Anderson County - 30 real estate on jennifer.crye-leike.com today.