Jennifer Frye
REALTOR®

BEDS3
BATHS2 full
SQUARE FEET1,372
MLS#1346758
STATUSActive
PROPERTY TYPEResidential - Single Family
SUBDIVISIONHomestead Farms Sub
NEIGHBORHOODCumberland County - 34
Property Description
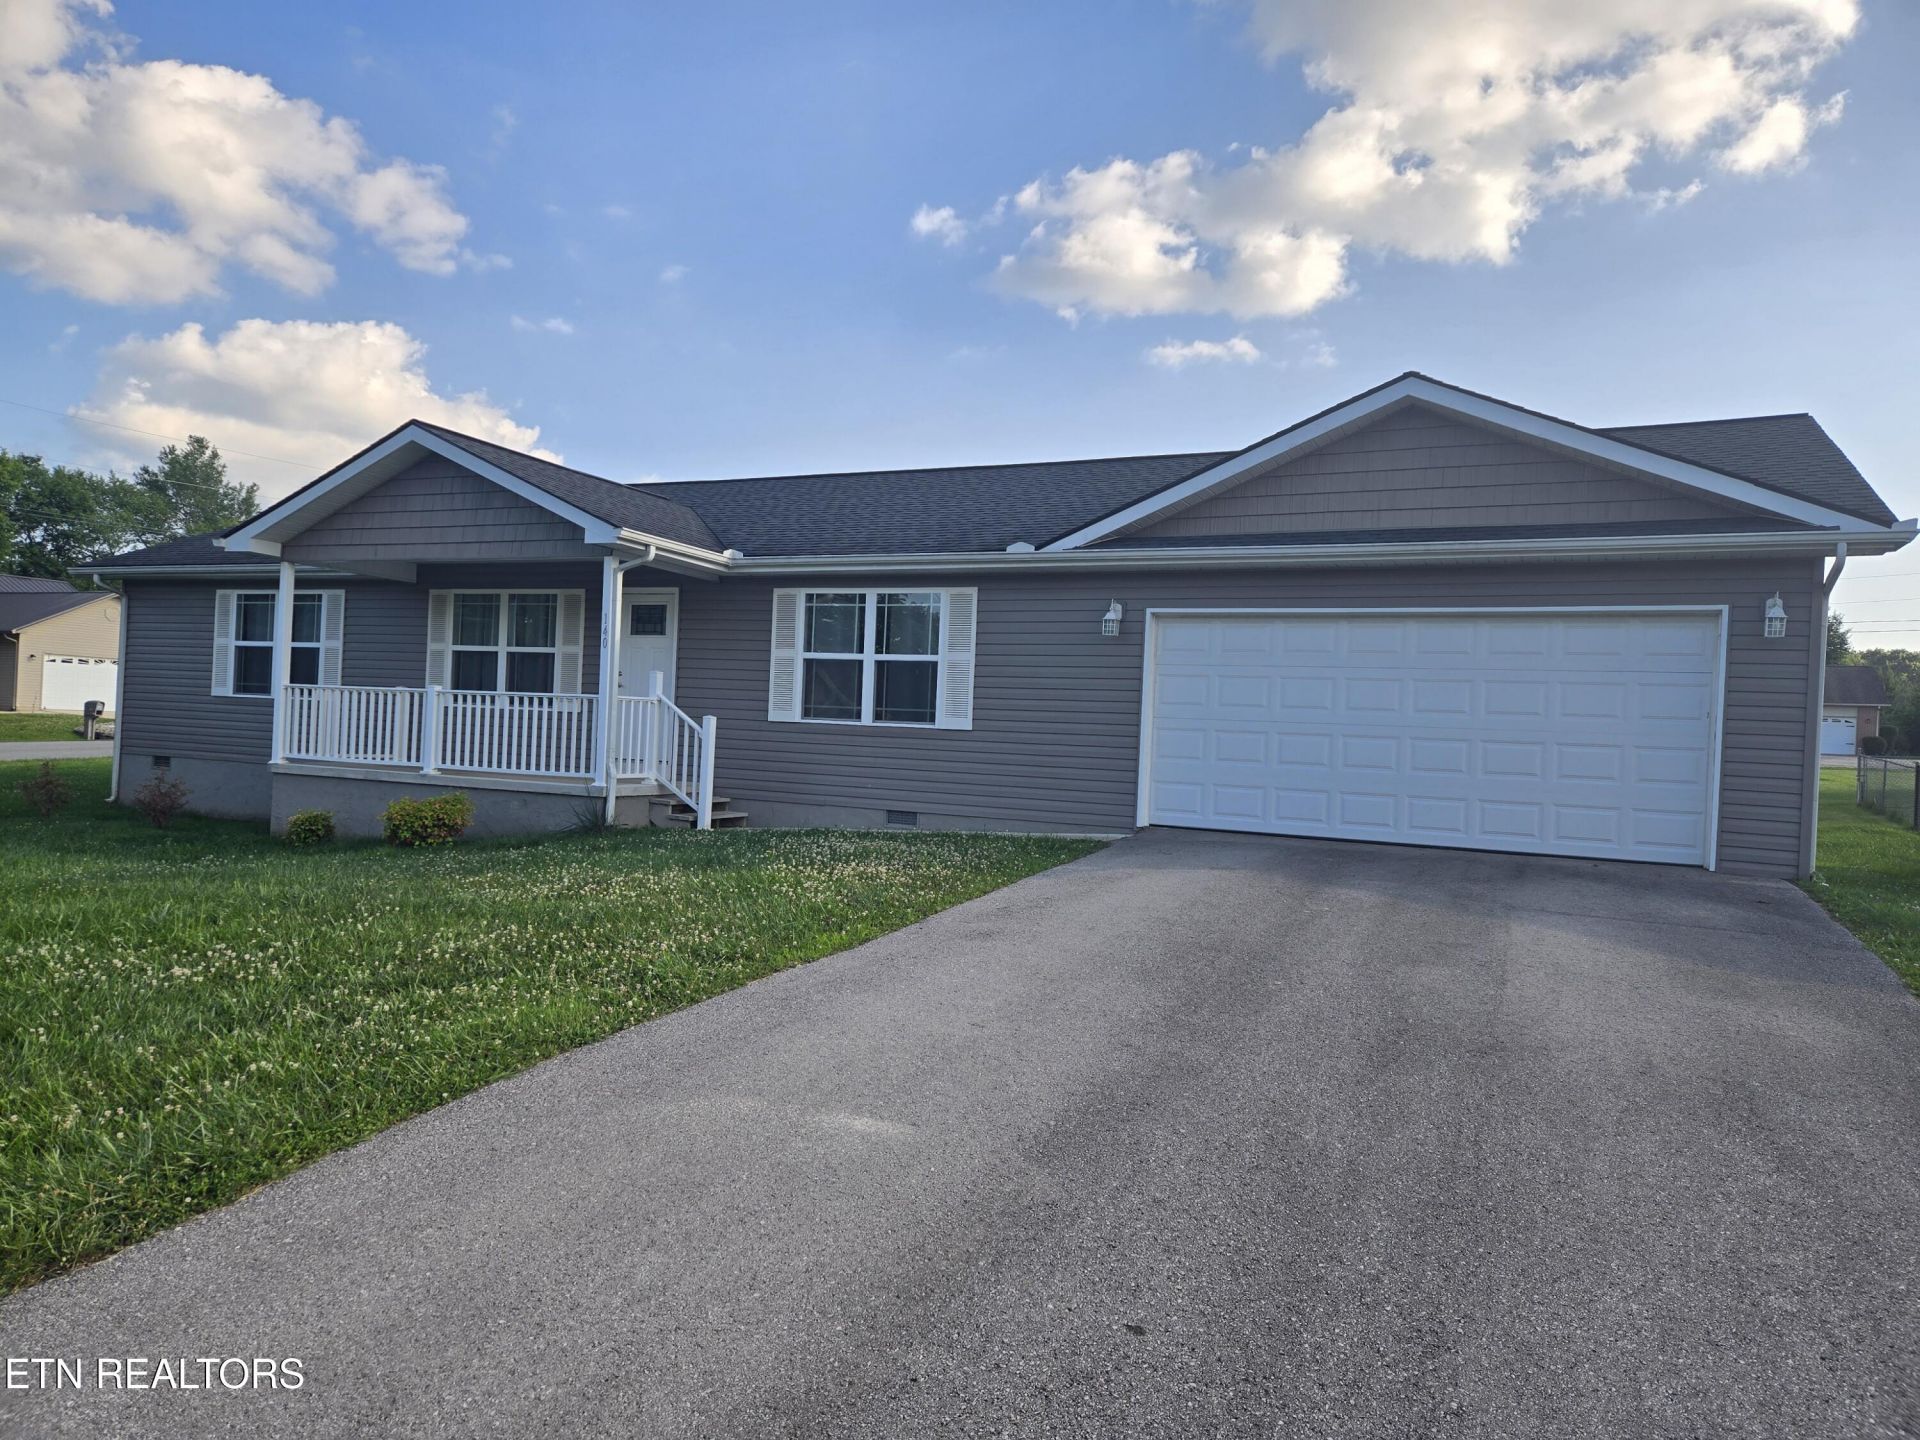
Welcome to 140 Jesse Loop. Situated near the hospital and town, with all the amenities you need right at your fingertips, making your daily errands more manageable. This stunning 1,372 sq. ft. residence features 3 bedrooms and 2 full baths, and it's ready for you to call home. Step onto the covered front porch and enter this open-concept living space with cathedral ceiling. The home boasts a popular split bedroom layout, complemented by gorgeous laminate flooring throughout. Each bedroom includes a nice size walk in closet and ceiling fan. The kitchen is equipped with like-new stainless steel appliances, including a brand-new range.The master bath offers a beautiful walk-in shower for your convenience.This impeccably maintained home is move-in ready. If you're looking to escape the heat with minimal yard work, this property is perfect for you. It won't be available for long, so don't miss out on this incredible opportunity! Buyers to verify all information before making an informed offer.
Property Features
Property Type: Residential - Single Family
Cooling: Central Cooling, Ceiling Fan(s)
Fireplaces: 1
Fuel Type: Electric
Garage: 2
Heating: Central, Electric
Home Style: Traditional
Lot Size: 0.13 Acres
Amenities
Walk-In Closet(s)
Cathedral Ceiling(s)
Feature Descriptions
Appliances: Dishwasher, Dryer, Microwave, Range, Refrigerator, Washer
Days on Site: 4
Exterior: Vinyl Siding, Frame
Flooring: Laminate
Lot: Corner Lot, Level
Lot Dimensions: 57.21X101.5
Parcel #: 127A A 02500 000
Sewer: Public Sewer
Special View Info: Country Setting
SQFT Total: 1372
View: Country Setting
Water: Public
Listed By / Shown By
Listed By
Agency Name: Berkshire Hathaway HomeServices Southern Realty
Shown By
Agent Name: Jennifer Frye
Agent Phone: (865) 318-7587
Agency Title: Crye-Leike Real Estate Services

Source: East Tennessee REALTORS
Estimate Your Payment
Estimated Payment
$ 803.00 per month $709.96 Principal & Interest $0.00 Property Tax (data not provided by mls) $93.04 Homeowner's InsuranceChange Payment Information

Jennifer Frye
Cell: (865) 318-7587
Email Me
Privacy Policy / DMCA Notice / ADA Accessibility


This site is hosted, designed and copyright
© 1994 - 2026 by
Delta Media Group, Inc. -- Patent Pending --
140 Jesse Loop | MLS# 1346758
This single family home located at 140 Jesse Loop, Crossville, TN 38555 is currently listed for sale with an asking price of $319,000. This property has 3 bedrooms and 2 full baths with 1372 sq. ft. Jesse Loop is located in the Homestead Farms Sub subdivision. Search Homestead Farms Sub real estate on jennifer.crye-leike.com today.