Jennifer Frye
REALTOR®

BEDS3
BATHS2 full
SQUARE FEET1,905
MLS#1358524
STATUSActive
PROPERTY TYPEResidential - Single Family
SUBDIVISIONTrent
NEIGHBORHOODCumberland County - 34
Property Description
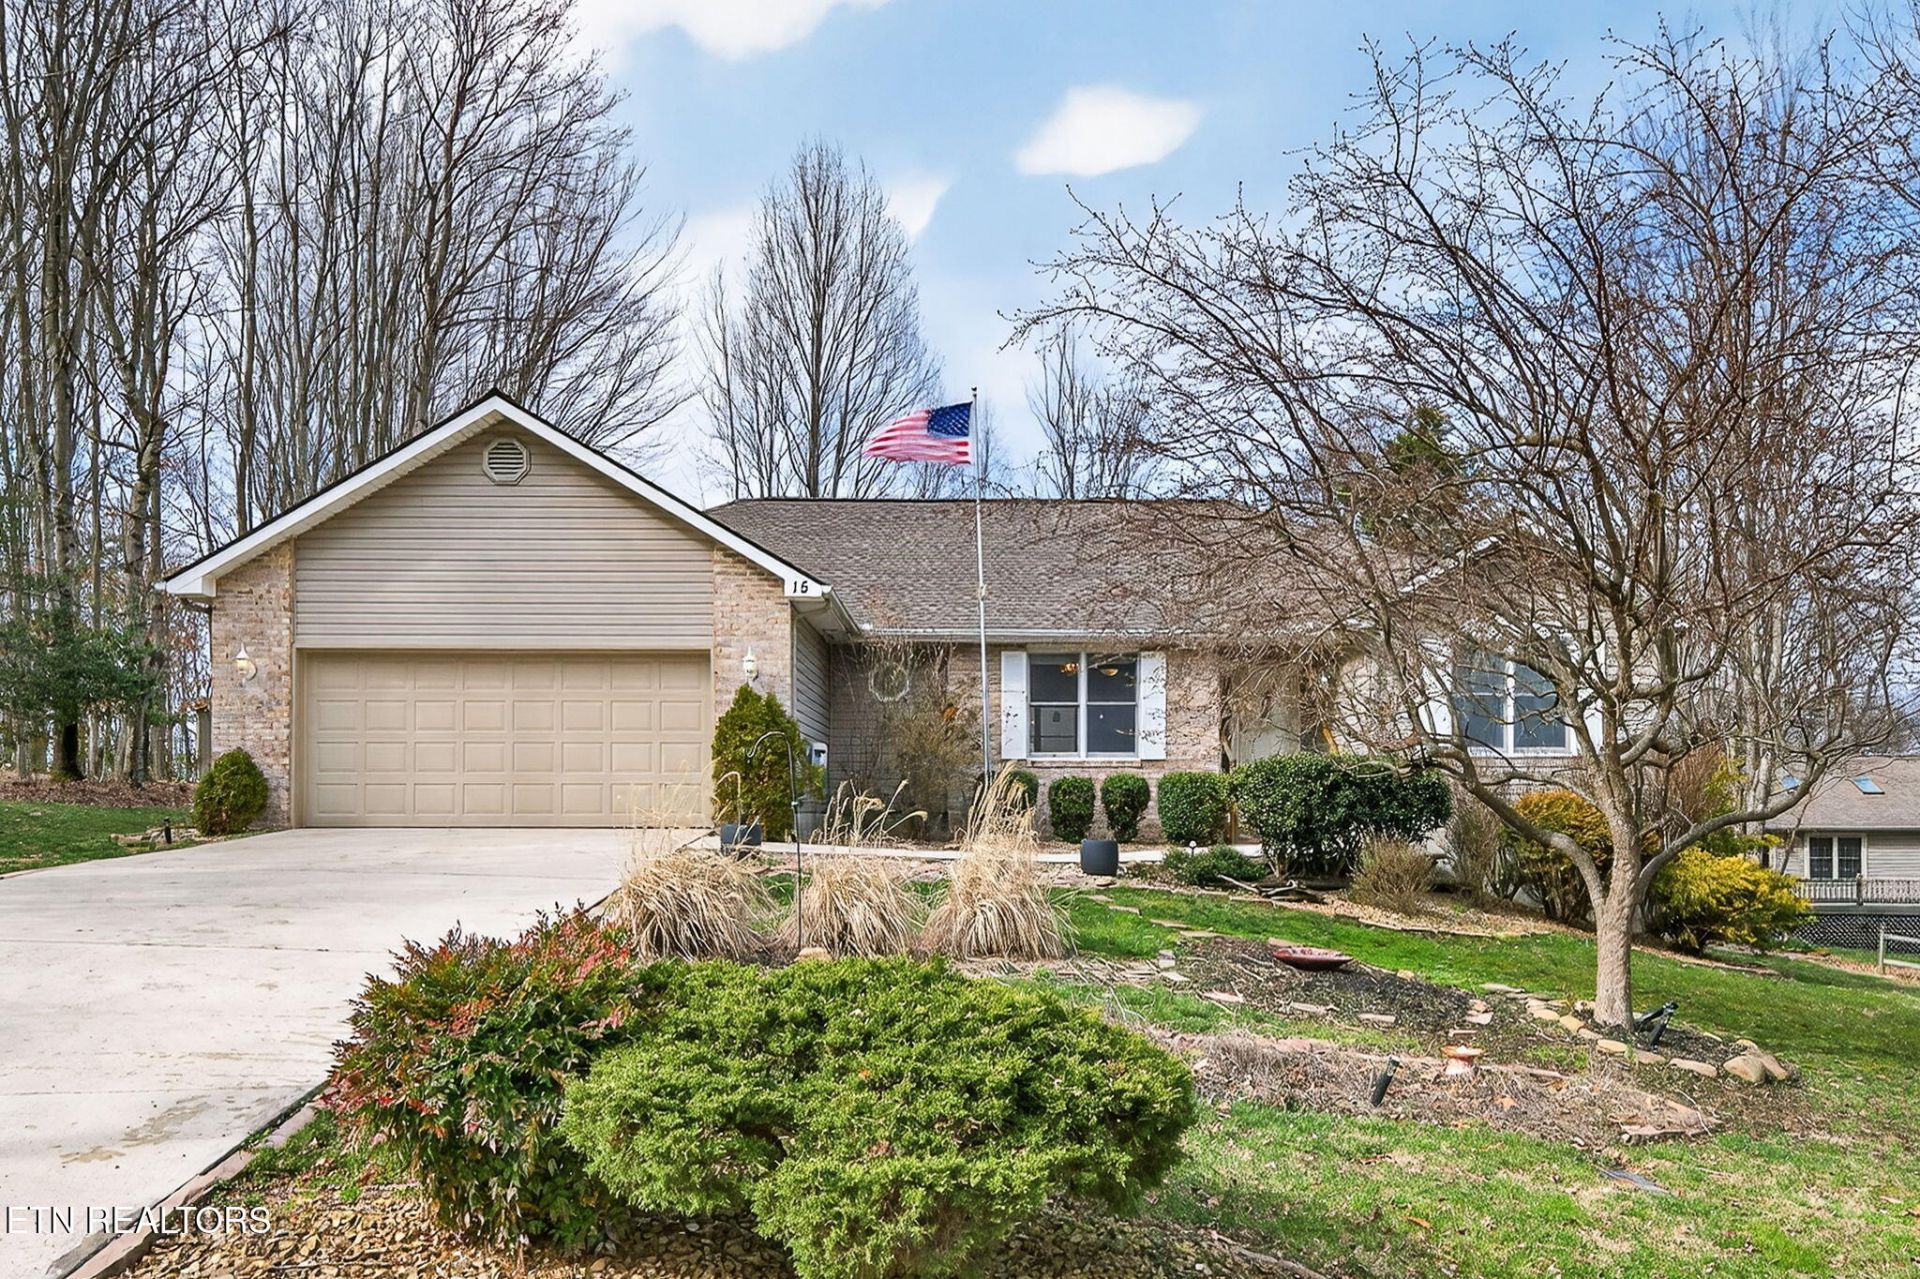
Charming Fairfield Glade Home on Peaceful Cul-de-Sac | Main-Level Living + Basement WorkshopNestled on a quiet cul-de-sac in the premier resort community of Fairfield Glade, this beautifully updated 3-bedroom, 2-bathroom home offers 1,905 sq. ft. of comfortable main-level living, plus a spacious screened-in porch, open back deck, 2-car garage, and an additional 200+ sq. ft. basement workshop!KEY FEATURES & HOME HIGHLIGHTS * Fresh & Airy Living Spaces: Spacious living room featuring vaulted ceilings, a cozy gas fireplace, and a formal dining area wrapped in large windows for abundant natural light. Fresh neutral paint throughout the living areas (Updated July 2026). * Well-Appointed Kitchen: Highlights include granite countertops, a breakfast bar, under-cabinet lighting, casual dining nook, and a newer Samsung refrigerator with beverage station (2025). Sliding glass doors open directly to the outdoor living space. * Private Primary Suite: Features elegant tray ceilings, dual ''his and hers'' walk-in closets, and direct access to the screened porch. The remodeled en-suite bath (2023) boasts an oversized walk-in tile shower with glass doors, split vanities, and a private water closet. * Split-Bedroom Floor Plan: Offers maximum privacy with two generously sized guest bedrooms and a full guest bath located on the opposite side of the home. * Outdoor Living & Wildlife Views: Relax on the private screened-in porch or open back deck while watching local deer amble by. Designed for no-stress maintenance with partially rocked landscaping and low-maintenance flower beds. * Bonus Workshop & Storage: Partial basement includes a 200+ sq. ft. workshop equipped with built-in shelves and cabinets. Stand-up crawl space offers extensive extra storage.SYSTEMS & EXTERIOR UPGRADES * HVAC System: Replaced in 2023 * Crawl Space: Installed commercial dehumidifier in 2023 for moisture control and home health * Exterior Siding: Low-maintenance brick and vinyl construction * Roof: Replaced in 2016 * Parking: Attached 2-car garageResort-Style Fairfield Glade AmenitiesEnjoy living in one of Tennessee's top master-planned communities! Amenities include: * 5 championship golf courses * 11 lakes and 2 marinas with beach areas * Indoor and outdoor swimming pools * Tennis and pickleball courts * Community center, dog parks, and walking/biking trails * On-site dining, outdoor entertainment, and a vibrant year-round calendar of activities * (Note: One-time amenity reserve fee of $6,000 applies to buyers).
Property Features
Property Type: Residential - Single Family
Basement: Yes
Cooling: Central Cooling, Ceiling Fan(s)
Fireplaces: 1
Fuel Type: Electric, Propane
Garage: 2 car attached
Heating: Central, Heat Pump, Propane, Electric
Home Style: Traditional
Lot Size: 0.28 Acres
Year Built: 1997
Amenities
Walk-In Closet(s)
Cathedral Ceiling(s)
Eat-in Kitchen
Windows - Vinyl
Feature Descriptions
Appliances: Dishwasher, Dryer, Range, Refrigerator, Self Cleaning Oven, Washer
Association/Condo Fee: 139/Monthly
Association Amenities: Swimming Pool, Tennis Courts, Club House, Golf Course, Playground, Recreation Facilities, Security
Community Features: Sidewalks
Days on Site: 3
Exterior: Vinyl Siding, Brick, Block, Frame
Fireplace: Gas Log
Flooring: Laminate, Carpet, Vinyl, Tile
HOA Y/N: Yes
Lot: Cul-De-Sac, Golf Community, Irregular Lot, Rolling Slope
Lot Dimensions: 85x139IRR
Parcel #: 065F C 052.00
Parking: Off-Street Parking, Garage Door Opener, Designated Parking, Attached
Security Features: Smoke Detector
Sewer: Public Sewer
Special View Info: Country Setting, Wood
SQFT Total: 1905
Swimming Pool: Yes
View: Country Setting, Wooded, Seasonal Mountain
Water: Public
Wooded: Yes
Local Schools
High School: Stone Memorial
Middle School: Crab Orchard
Elementary School: Crab Orchard
Listed By / Shown By
Listed By
Agency Name: Isham-Jones Realty
Shown By
Agent Name: Jennifer Frye
Agent Phone: (865) 318-7587
Agency Title: Crye-Leike Real Estate Services

Source: East Tennessee REALTORS
Estimate Your Payment
Estimated Payment
$ 928.86 per month $821.23 Principal & Interest $0.00 Property Tax (data not provided by mls) $107.63 Homeowner's InsuranceChange Payment Information

Jennifer Frye
Cell: (865) 318-7587
Email Me
Privacy Policy / DMCA Notice / ADA Accessibility


This site is hosted, designed and copyright
© 1994 - 2026 by
Delta Media Group, Inc. -- Patent Pending --
15 Ridge Crest Circle | MLS# 1358524
This single family home located at 15 Ridge Crest Circle, Crossville, TN 38558 is currently listed for sale with an asking price of $369,000. This property was built in 1997 and has 3 bedrooms and 2 full baths with 1905 sq. ft. Ridge Crest Circle is located in the Trent subdivision. Search Trent real estate on jennifer.crye-leike.com today.