Jennifer Frye
REALTOR®

BEDS1
BATHS1 full
SQUARE FEET641
MLS#1340835
STATUSActive
PROPERTY TYPEResidential - Single Family
SUBDIVISIONHidden Mtn View Ext
NEIGHBORHOODSevier County - 27
Property Description
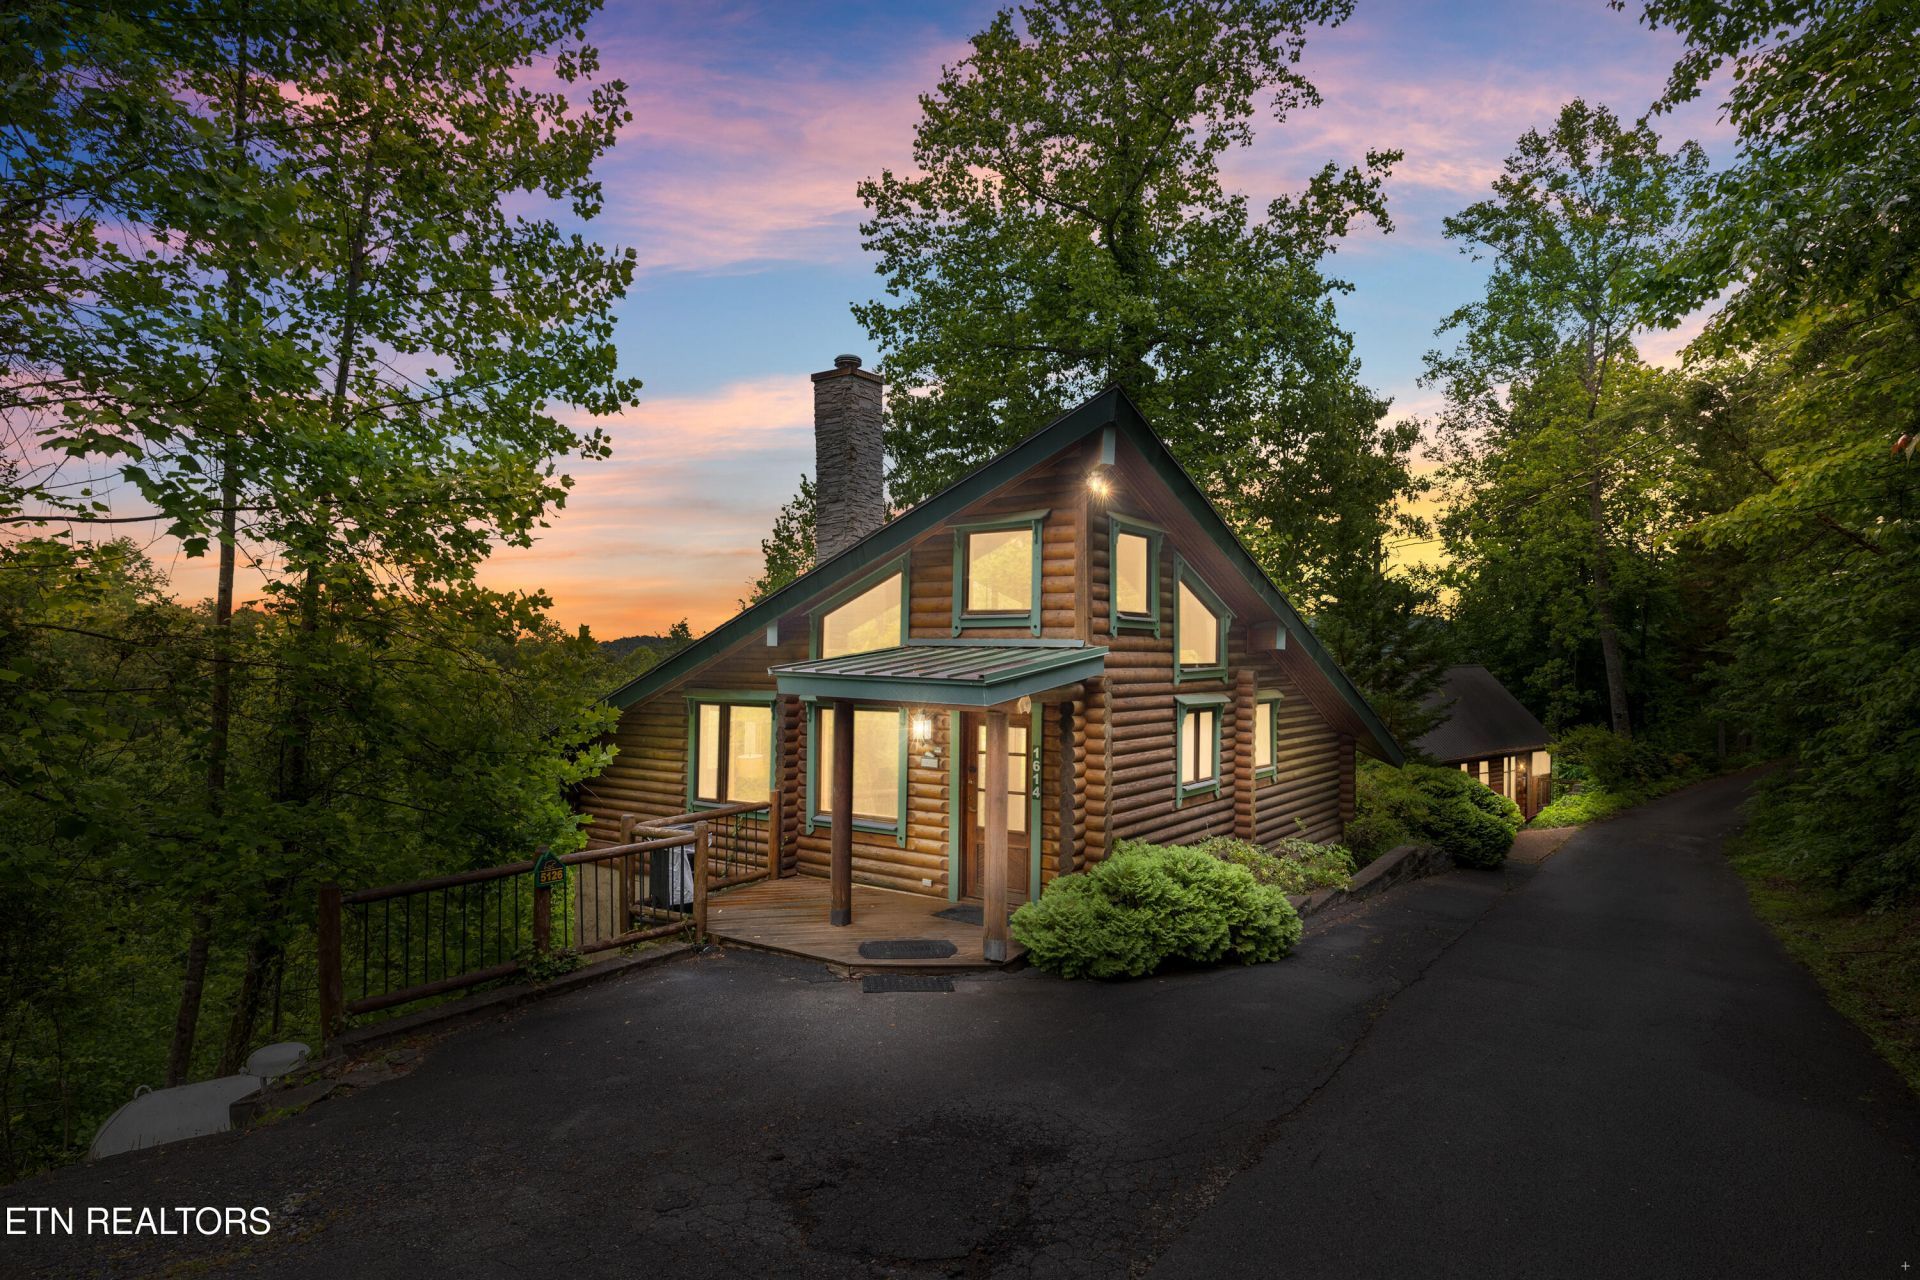
Escape to the Great Smoky Mountains in this charming honeymoon cabin tucked away in this beautiful Hidden Mountain -West...just minutes from Pigeon Forge and Gatlinburg. This custom built HONKA log cabin features a unique Delta wing design with an open-concept layout that feels warm, spacious, and inviting. Inside you will find beautiful wood finishes, a see-through stone gas fireplace, and a relaxing whirlpool tub designed for the perfect mountain getaway. Stainless steel appliances, and granite countertops invite you into the kitchen where cooking in is certainly an option. Step outside to enjoy the private deck and hot tub surrounded by the serenity of the Smokies. This cabin offers level parking, easy access, with a prime location to close area attractions, dining, and entertainment. It is an ideal vacation retreat, overnight rental investment, or cozy personal escape. Cabin sleeps 4 and is a proven solid investment property for Hidden Mountain.
Property Features
Property Type: Residential - Single Family
Basement: Yes
Cooling: Central Cooling, Ceiling Fan(s)
Fireplaces: 1
Fuel Type: Propane
Heating: Central, Propane
Home Style: Cabin
Lot Size: 0.56 Acres
Year Built: 1998
Amenities
Eat-in Kitchen
Feature Descriptions
Appliances: Dishwasher, Dryer, Microwave, Range, Refrigerator, Washer
Association Amenities: Swimming Pool, Club House
Days on Site: 155
Exterior: Log, Block
Fireplace: Gas, Stone
Flooring: Laminate
Lot: Wooded, Irregular Lot, Rolling Slope
Lot Dimensions: 87.8 X 264 IRR
Parcel #: 082P A 005.00
Parking: Off-Street Parking
Security Features: Smoke Detector
Sewer: Septic Tank
Special View Info: Wooded, Seasonal Moun
SQFT Total: 641
Swimming Pool: Yes
View: Wooded, Seasonal Mountain
Water: Shared Well
Wooded: Yes
Listed By / Shown By
Listed By
Agency Name: Realty Executives Associates
Shown By
Agent Name: Jennifer Frye
Agent Phone: (865) 318-7587
Agency Title: Crye-Leike Real Estate Services

Source: East Tennessee REALTORS
Estimate Your Payment
Estimated Payment
$ 1,059.76 per month $936.96 Principal & Interest $0.00 Property Tax (data not provided by mls) $122.79 Homeowner's InsuranceChange Payment Information

Jennifer Frye
Cell: (865) 318-7587
Email Me
Privacy Policy / DMCA Notice / ADA Accessibility


This site is hosted, designed and copyright
© 1994 - 2026 by
Delta Media Group, Inc. -- Patent Pending --
1614 Ridgecrest Drive | MLS# 1340835
This single family home located at 1614 Ridgecrest Drive, Sevierville, TN 37876 is currently listed for sale with an asking price of $421,000. This property was built in 1998 and has 1 bedrooms and 1 full baths with 641 sq. ft. Ridgecrest Drive is located in the Hidden Mtn View Ext subdivision. Search Hidden Mtn View Ext real estate on jennifer.crye-leike.com today.