Jennifer Frye
REALTOR®

BEDS4
BATHS2 full
SQUARE FEET2,688
MLS#1348872
STATUSActive
PROPERTY TYPEResidential - Single Family
NEIGHBORHOODCocke County - 39
Property Description
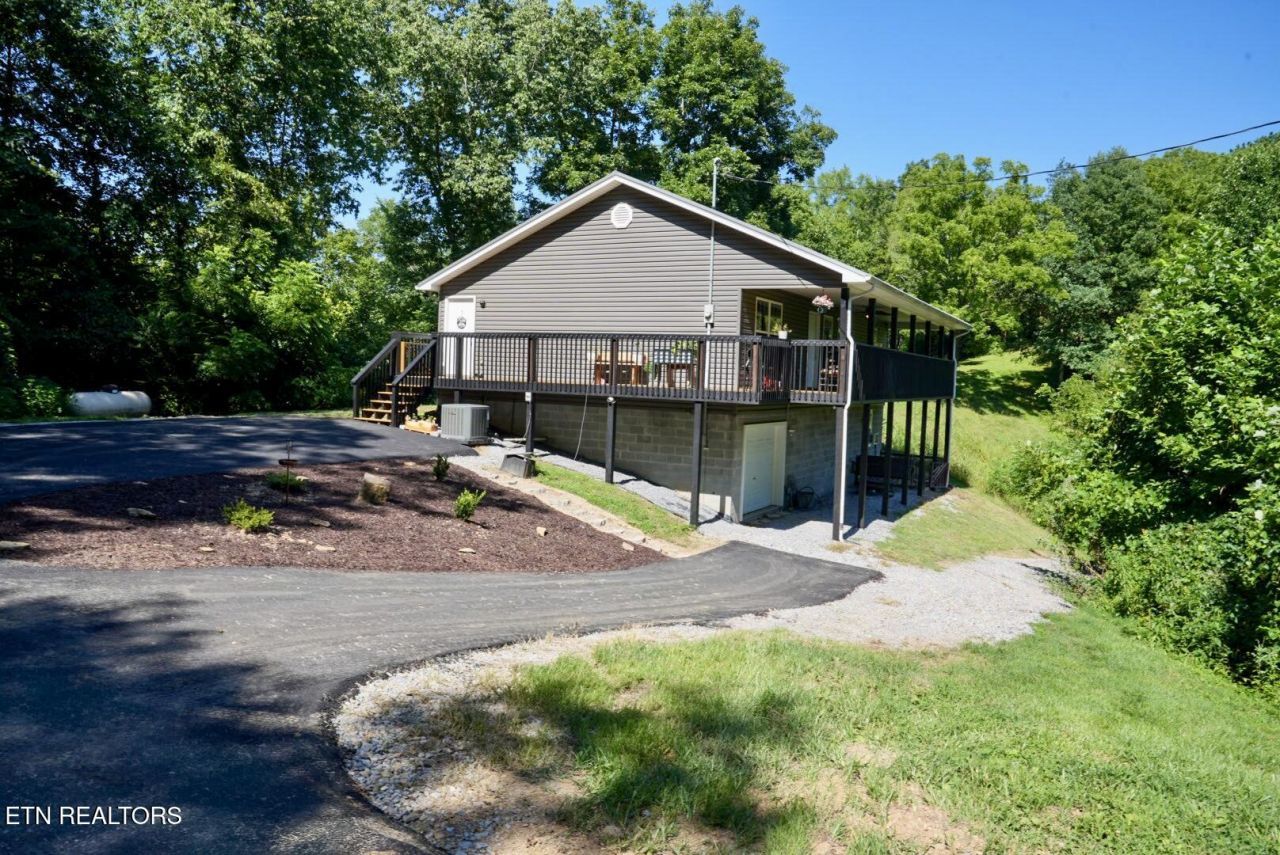
Wonderful place to call home! A well maintained 4 bedroom 2 bath home (possibility for 3rd bath), 2688 sq ft total, 1344 on main level and 1344 finished basement, main level offers a lager open area consisting of living room, dining area, large kitchen with large-rounded bar. Primary bedroom on main level with ensuite and large walkin closet, guest bedroom on main level. Downstairs has two bedrooms, living room, two closets with extra storage and oversized garage. Lots of space inside and out with serenity around every corner. The property offers a barn and a storage shed, 4 trail sites to ride ATV's, level acreage at base of property, brand new blacktop driveway, covered front porch, large deck which was just re-stained and painted. Beautiful area to call home. Private yet close to Morristown, Newport, Bristol, Sevierville, Pigeon Forge and Gatlinburg areas. Sellers love the property but want to move closer to family. Their loss is your gain! All Furniture to convey with acceptable offer.
Property Features
Property Type: Residential - Single Family
Basement: Yes
Cooling: Central Cooling, Ceiling Fan(s)
Fireplaces: 1
Fuel Type: Electric, Gas
Garage: 1
Heating: Central, Heat Pump, Natural Gas, Electric
Home Style: Traditional
Lot Size: 25.44 Acres
Amenities
Walk-In Closet(s)
Pantry
Feature Descriptions
Appliances: Dishwasher, Dryer, Microwave, Range, Refrigerator, Washer
Days on Site: 3
Exterior: Vinyl Siding, Block, Frame
Lot: Wooded, Level, Rolling Slope
Parcel #: 016 037.00
Parking: Basement
Sewer: Septic Tank
Special View Info: Country Setting
SQFT Total: 2688
View: Country Setting
Water: Well
Wooded: Yes
Local Schools
High School: Cocke County
Middle School: Centerview
Elementary School: Parrottsville
Listed By / Shown By
Listed By
Agency Name: The A Team at Realty Executives
Shown By
Agent Name: Jennifer Frye
Agent Phone: (865) 318-7587
Agency Title: Crye-Leike Real Estate Services

Source: East Tennessee REALTORS
Estimate Your Payment
Estimated Payment
$ 1,505.31 per month $1,330.89 Principal & Interest $0.00 Property Tax (data not provided by mls) $174.42 Homeowner's InsuranceChange Payment Information

Jennifer Frye
Cell: (865) 318-7587
Email Me
Privacy Policy / DMCA Notice / ADA Accessibility


This site is hosted, designed and copyright
© 1994 - 2026 by
Delta Media Group, Inc. -- Patent Pending --
1668 Goodwater Rd | MLS# 1348872
This single family home located at 1668 Goodwater Rd, Bybee, TN 37713 is currently listed for sale with an asking price of $598,000. This property has 4 bedrooms and 2 full baths with 2688 sq. ft.Search Cocke County - 39 real estate on jennifer.crye-leike.com today.