Jennifer Frye
REALTOR®

BEDS4
BATHS3 full
SQUARE FEET2,649
MLS#1349669
STATUSComing Soon - No Showings
PROPERTY TYPEResidential - Single Family
SUBDIVISIONPalisades Estates
NEIGHBORHOODRoane County - 31
Property Description
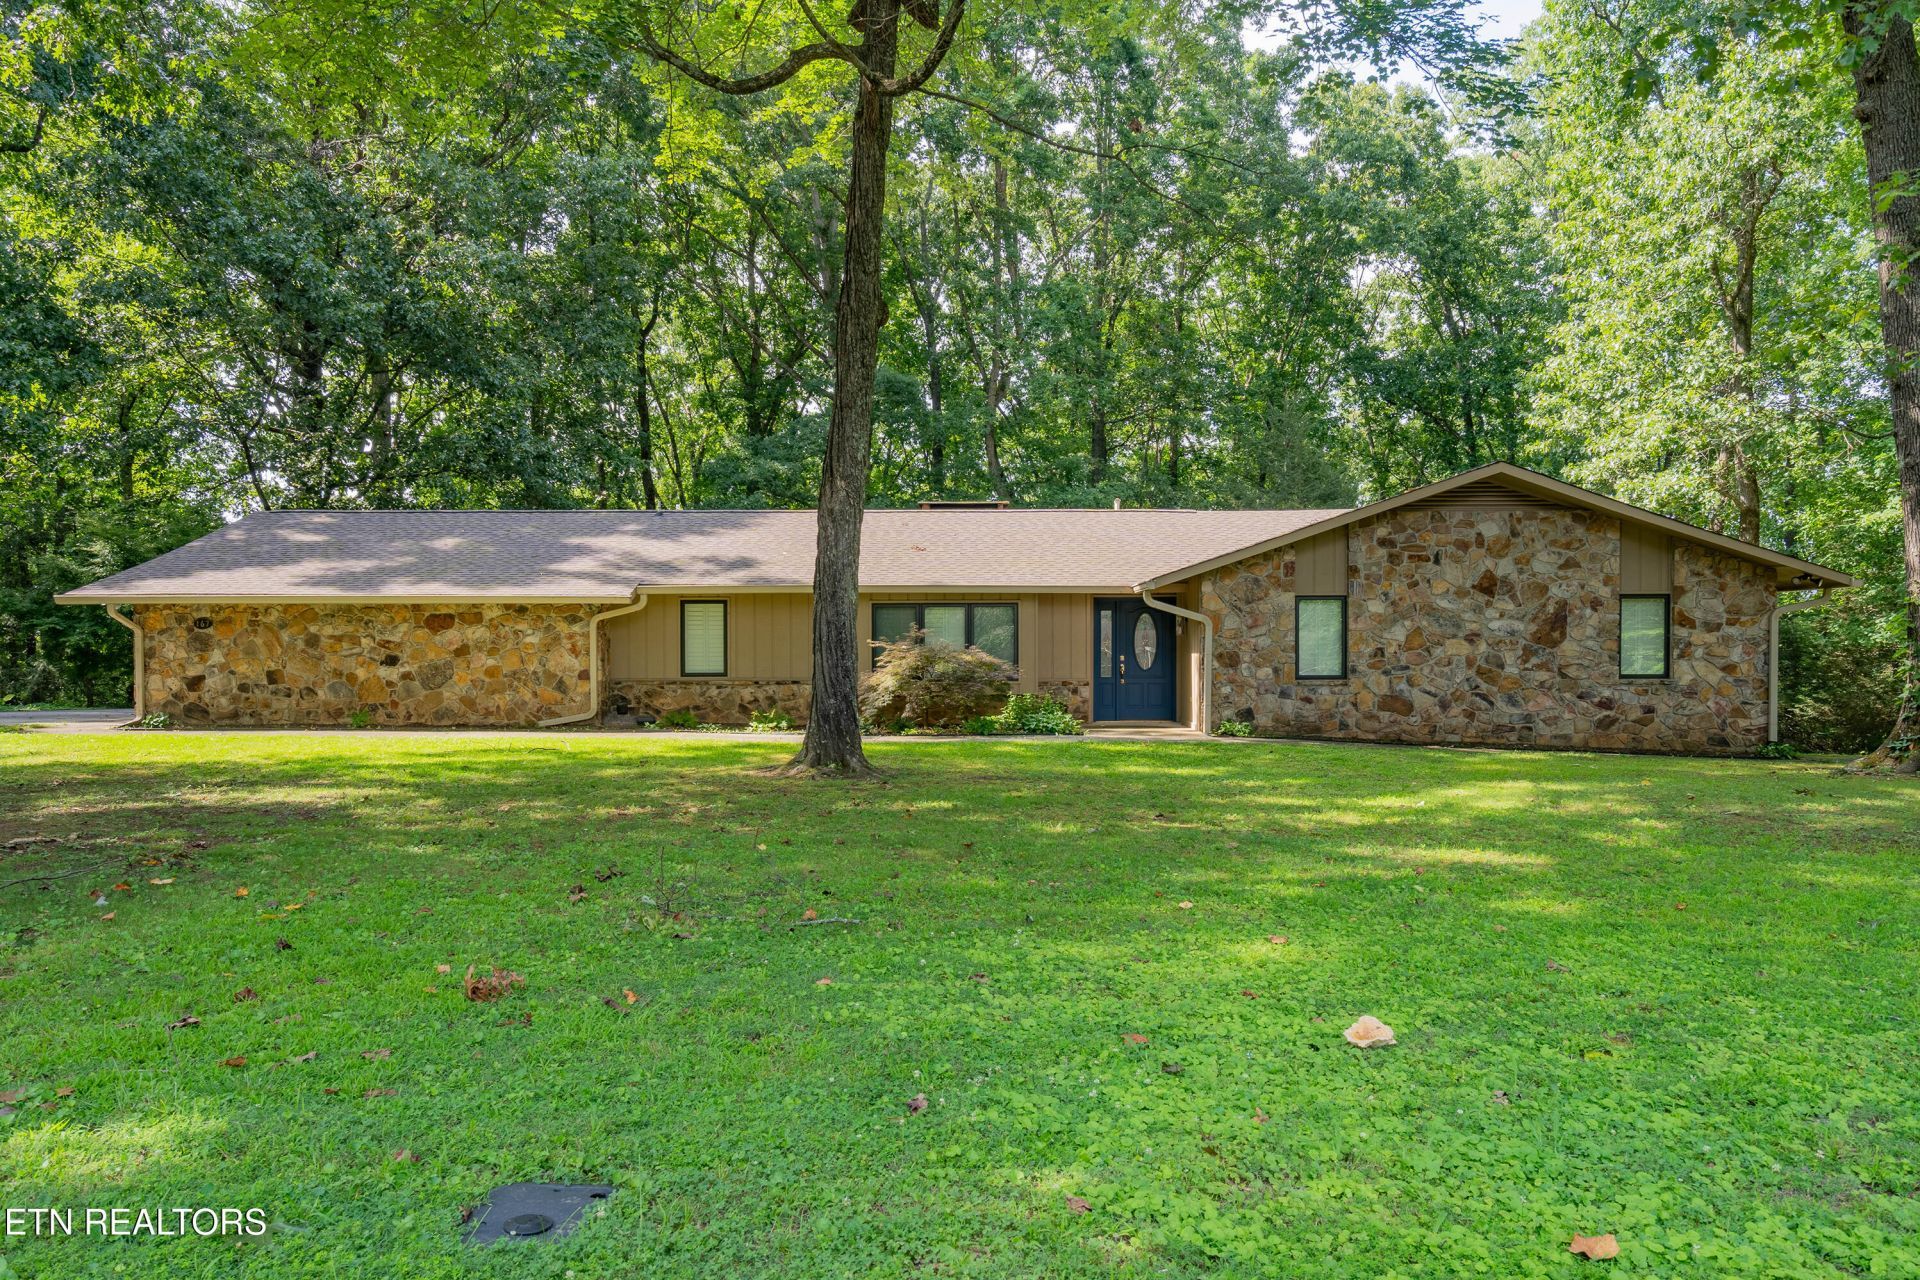
Seller has performed a full home inspection to provide to all buyers. Seller is offer $20,000 credit at closing toward any improvements and upgrades buyers wish to make. Situated on 2.9 beautiful acres, this well-maintained 4-bedroom, 3-bath home offers the perfect blend of comfort, space, and privacy. The inviting living area features a wood-burning fireplace and is complemented by a timeless stone exterior that adds curb appeal and character. Inside, you'll find no carpet throughout, making the home both stylish and easy to maintain. The generously sized bedrooms provide plenty of space for family, guests, or a home office. Step outside to enjoy the spacious deck, perfect for entertaining, relaxing, or taking in the peaceful surroundings. A detached garage provides additional storage, workshop space, or room for hobbies. If you're looking for room to spread out while enjoying the beauty of East Tennessee, this property is a must-see!
Property Features
Property Type: Residential - Single Family
Cooling: Central Cooling
Fireplaces: 1
Fuel Type: Electric, Gas
Garage: 2
Heating: Central, Natural Gas, Electric
Home Style: Traditional
Lot Size: 2.90 Acres
Year Built: 1982
Feature Descriptions
Appliances: Tankless Water Heater, Dishwasher, Range, Refrigerator
Exterior: Stone, Frame
Fireplace: Stone, Wood Burning
Flooring: Hardwood, Vinyl, Tile
Lot: Level
Parcel #: 075F A 022.00
Parking: Off-Street Parking, Detached
Security Features: Smoke Detector
Sewer: Septic Tank
SQFT Total: 2649
Water: Public
Listed By / Shown By
Listed By
Agency Name: SCH Real Estate, Realty Executives
Shown By
Agent Name: Jennifer Frye
Agent Phone: (865) 318-7587
Agency Title: Crye-Leike Real Estate Services

Source: East Tennessee REALTORS
Estimate Your Payment
Estimated Payment
$ 1,256.10 per month $1,110.56 Principal & Interest $0.00 Property Tax (data not provided by mls) $145.54 Homeowner's InsuranceChange Payment Information

Jennifer Frye
Cell: (865) 318-7587
Email Me
Privacy Policy / DMCA Notice / ADA Accessibility


This site is hosted, designed and copyright
© 1994 - 2026 by
Delta Media Group, Inc. -- Patent Pending --
167 Rendezvous Rd | MLS# 1349669
This single family home located at 167 Rendezvous Rd, Rockwood, TN 37854 is currently listed for sale with an asking price of $499,000. This property was built in 1982 and has 4 bedrooms and 3 full baths with 2649 sq. ft. Rendezvous Rd is located in the Palisades Estates subdivision. Search Palisades Estates real estate on jennifer.crye-leike.com today.