Jennifer Frye
REALTOR®

BEDS2
BATHS2 full
SQUARE FEET984
MLS#1349336
STATUSActive
PROPERTY TYPEResidential - Single Family
SUBDIVISIONShipes
NEIGHBORHOODKnox County - 1
Property Description
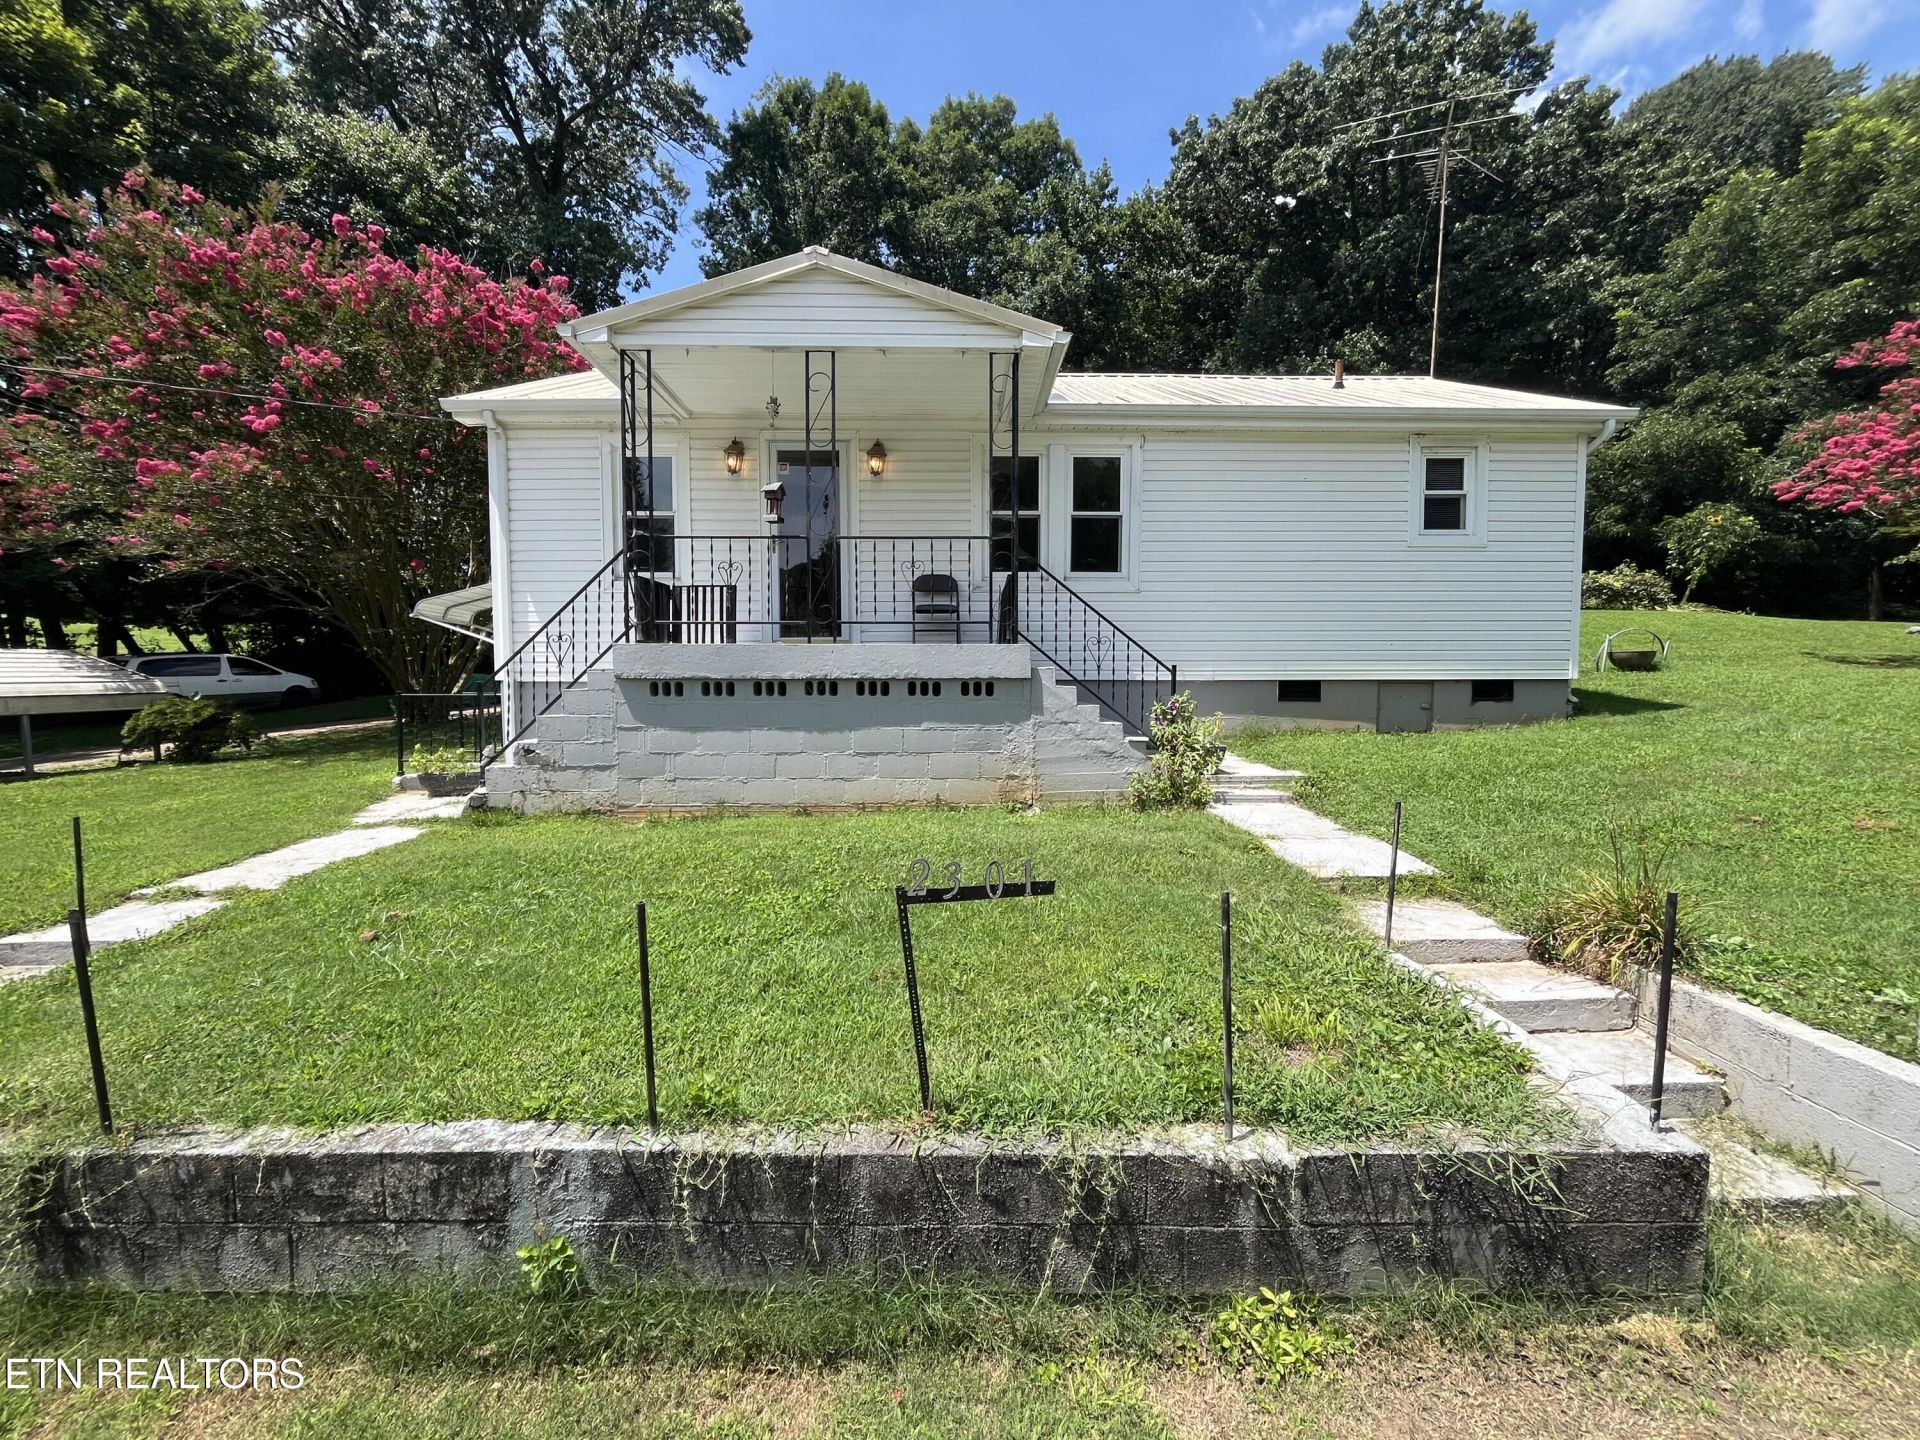
Situated on a spacious 0.60-acre lot that backs up to a beautiful 200-acre farm, this 2-bedroom, 2-bathroom home offers privacy, and a tranquil setting that's hard to find. A 1938 build, this 984-square-foot home has been well maintained and is move-in ready, with no repairs needed. While the interior is cosmetically dated, it provides the perfect opportunity for a new owner to update it over time and add their own personal style without the expense of major improvements.The lot offers plenty of room for gardening, entertaining, pets, or simply enjoying the peaceful surroundings. Additionally, there is a large 2 car detached garage that can be used for parking or a workshop.Conveniently located just 7 minutes from Interstate 40 and approximately 25 minutes from Downtown Knoxville, you'll enjoy rural quiet living with easy access to everything in Knoxville.
Property Features
Property Type: Residential - Single Family
Cooling: Central Cooling
Fireplaces: 1
Fuel Type: Electric
Garage: 2
Heating: Central, Electric
Home Style: Cottage
Lot Size: 0.60 Acres
Year Built: 1938
Amenities
Eat-in Kitchen
Windows - Vinyl
Feature Descriptions
Appliances: Dryer, Microwave, Refrigerator, Washer
Days on Site: 3
Exterior: Vinyl Siding, Frame
Flooring: Carpet, Vinyl
Lot: Private
Lot Dimensions: 192x163x141x157
Parcel #: 042IA025
Parking: Garage Faces Side, Off-Street Parking, Detached
Sewer: Public Sewer
Special View Info: Mountain View, Countr
SQFT Total: 984
View: Mountain View, Country Setting, Wooded
Water: Public
Wooded: Yes
Local Schools
High School: Carter
Middle School: Carter
Elementary School: East Knox County
Listed By / Shown By
Listed By
Agency Name: United Real Estate Solutions
Shown By
Agent Name: Jennifer Frye
Agent Phone: (865) 318-7587
Agency Title: Crye-Leike Real Estate Services

Source: East Tennessee REALTORS
Estimate Your Payment
Estimated Payment
$ 465.69 per month $411.73 Principal & Interest $0.00 Property Tax (data not provided by mls) $53.96 Homeowner's InsuranceChange Payment Information

Jennifer Frye
Cell: (865) 318-7587
Email Me
Privacy Policy / DMCA Notice / ADA Accessibility


This site is hosted, designed and copyright
© 1994 - 2026 by
Delta Media Group, Inc. -- Patent Pending --
2301 Mitchell Rd | MLS# 1349336
This single family home located at 2301 Mitchell Rd, Mascot, TN 37806 is currently listed for sale with an asking price of $185,000. This property was built in 1938 and has 2 bedrooms and 2 full baths with 984 sq. ft. Mitchell Rd is located in the Shipes subdivision. Search Shipes real estate on jennifer.crye-leike.com today.