Jennifer Frye
REALTOR®

BEDS3
BATHS3 full
SQUARE FEET2,288
MLS#1358307
STATUSActive
PROPERTY TYPEResidential - Single Family
SUBDIVISIONHickory Hollow
NEIGHBORHOODSevier County - 27
Property Description
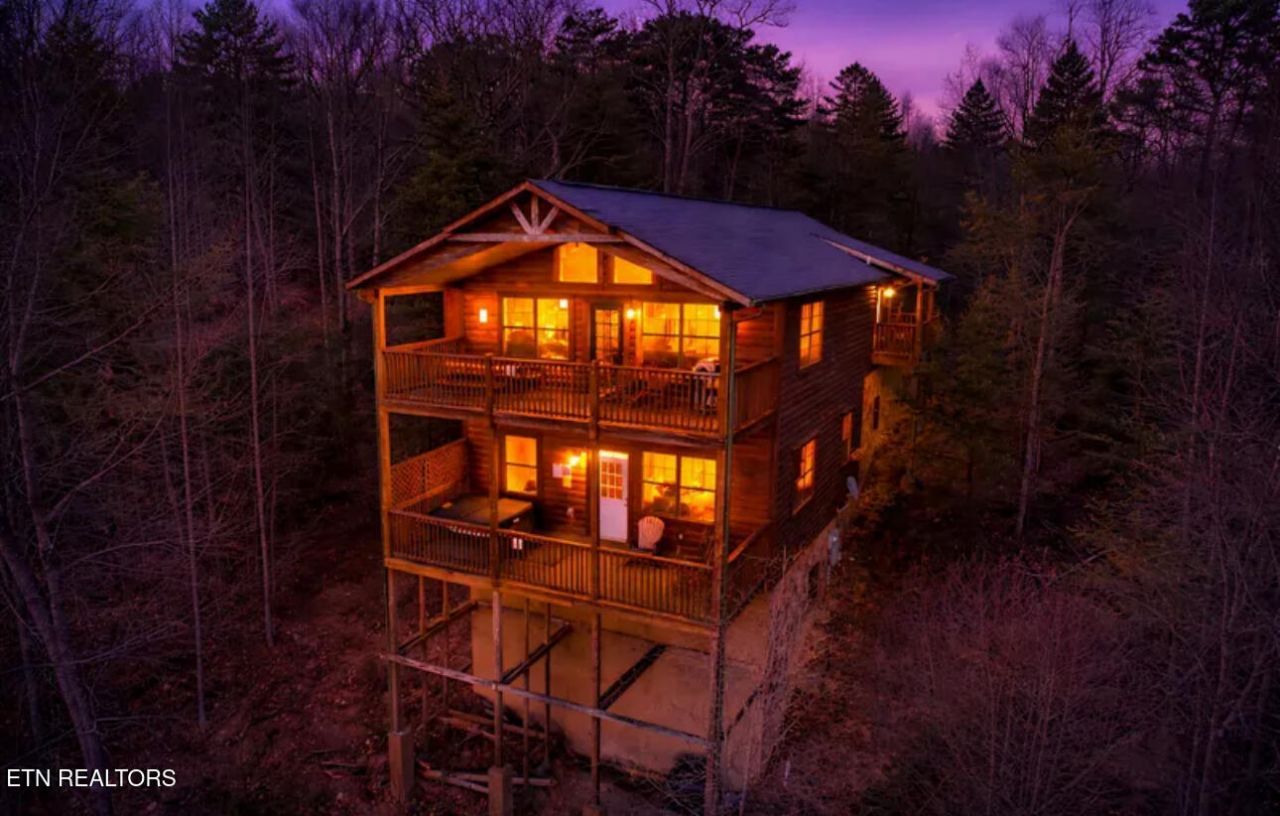
This stunning cabin offers an outstanding view, making it the perfect choice for those seeking breathtaking sunsets over rolling mountains. Spanning 2,288 square feet, this three-bedroom, three-bath home is currently part of a successful short-term rental program that sleeps 10 people. Features include a cozy fireplace, elegant decor that distinguishes the upper and lower levels, and a relaxing hot tub to enjoy the spectacular vistas. Hot tub 7 person & AC were both replaced a year ago. The community has a stocked catch-and -release pond. Near by is honey suckle pool is located just down road that is great for all quest to enjoy. Located near the national park, it provides easy access to entertainment, dining, horseback riding, fishing, and hiking. Fully furnished, this property is a must-see and is already generating rental income.
Property Features
Property Type: Residential - Single Family
Basement: Yes
Cooling: Central Cooling
Fireplaces: 2
Fuel Type: Electric
Heating: Central, Heat Pump, Electric
Home Style: Cabin, Log
Lot Size: 0.90 Acres
Year Built: 2007
Amenities
Cathedral Ceiling(s)
Feature Descriptions
Appliances: Dishwasher, Dryer, Microwave, Range, Refrigerator, Washer
Association/Condo Fee: 600/Yearly
Association Amenities: Other
Days on Site: 5
Exterior: Other, Wood Siding, Block
Fireplace: Gas
Flooring: Other, Carpet, Hardwood, Tile
HOA Y/N: Yes
Lot: Other, Wooded, Rolling Slope
Lot Dimensions: 0.9
Parcel #: 123G A 07100 000
Security Features: Smoke Detector
Sewer: Septic Tank
Special View Info: Other, Mountain View,
SQFT Total: 2288
View: Other, Mountain View, Wooded
Water: Well
Wooded: Yes
Listed By / Shown By
Listed By
Agency Name: Mountain Realty Group
Shown By
Agent Name: Jennifer Frye
Agent Phone: (865) 318-7587
Agency Title: Crye-Leike Real Estate Services

Source: East Tennessee REALTORS
Estimate Your Payment
Estimated Payment
$ 2,137.13 per month $1,889.51 Principal & Interest $0.00 Property Tax (data not provided by mls) $247.63 Homeowner's InsuranceChange Payment Information

Jennifer Frye
Cell: (865) 318-7587
Email Me
Privacy Policy / DMCA Notice / ADA Accessibility


This site is hosted, designed and copyright
© 1994 - 2026 by
Delta Media Group, Inc. -- Patent Pending --
2539 Raccoon Hollow Way | MLS# 1358307
This single family home located at 2539 Raccoon Hollow Way, Sevierville, TN 37862 is currently listed for sale with an asking price of $849,000. This property was built in 2007 and has 3 bedrooms and 3 full baths with 2288 sq. ft. Raccoon Hollow Way is located in the Hickory Hollow subdivision. Search Hickory Hollow real estate on jennifer.crye-leike.com today.