Jennifer Frye
REALTOR®

BEDS3
BATHS1 full
SQUARE FEET1,020
MLS#1348730
STATUSActive
PROPERTY TYPEResidential - Single Family
SUBDIVISIONOakmont
NEIGHBORHOODKnox County - 1
Property Description
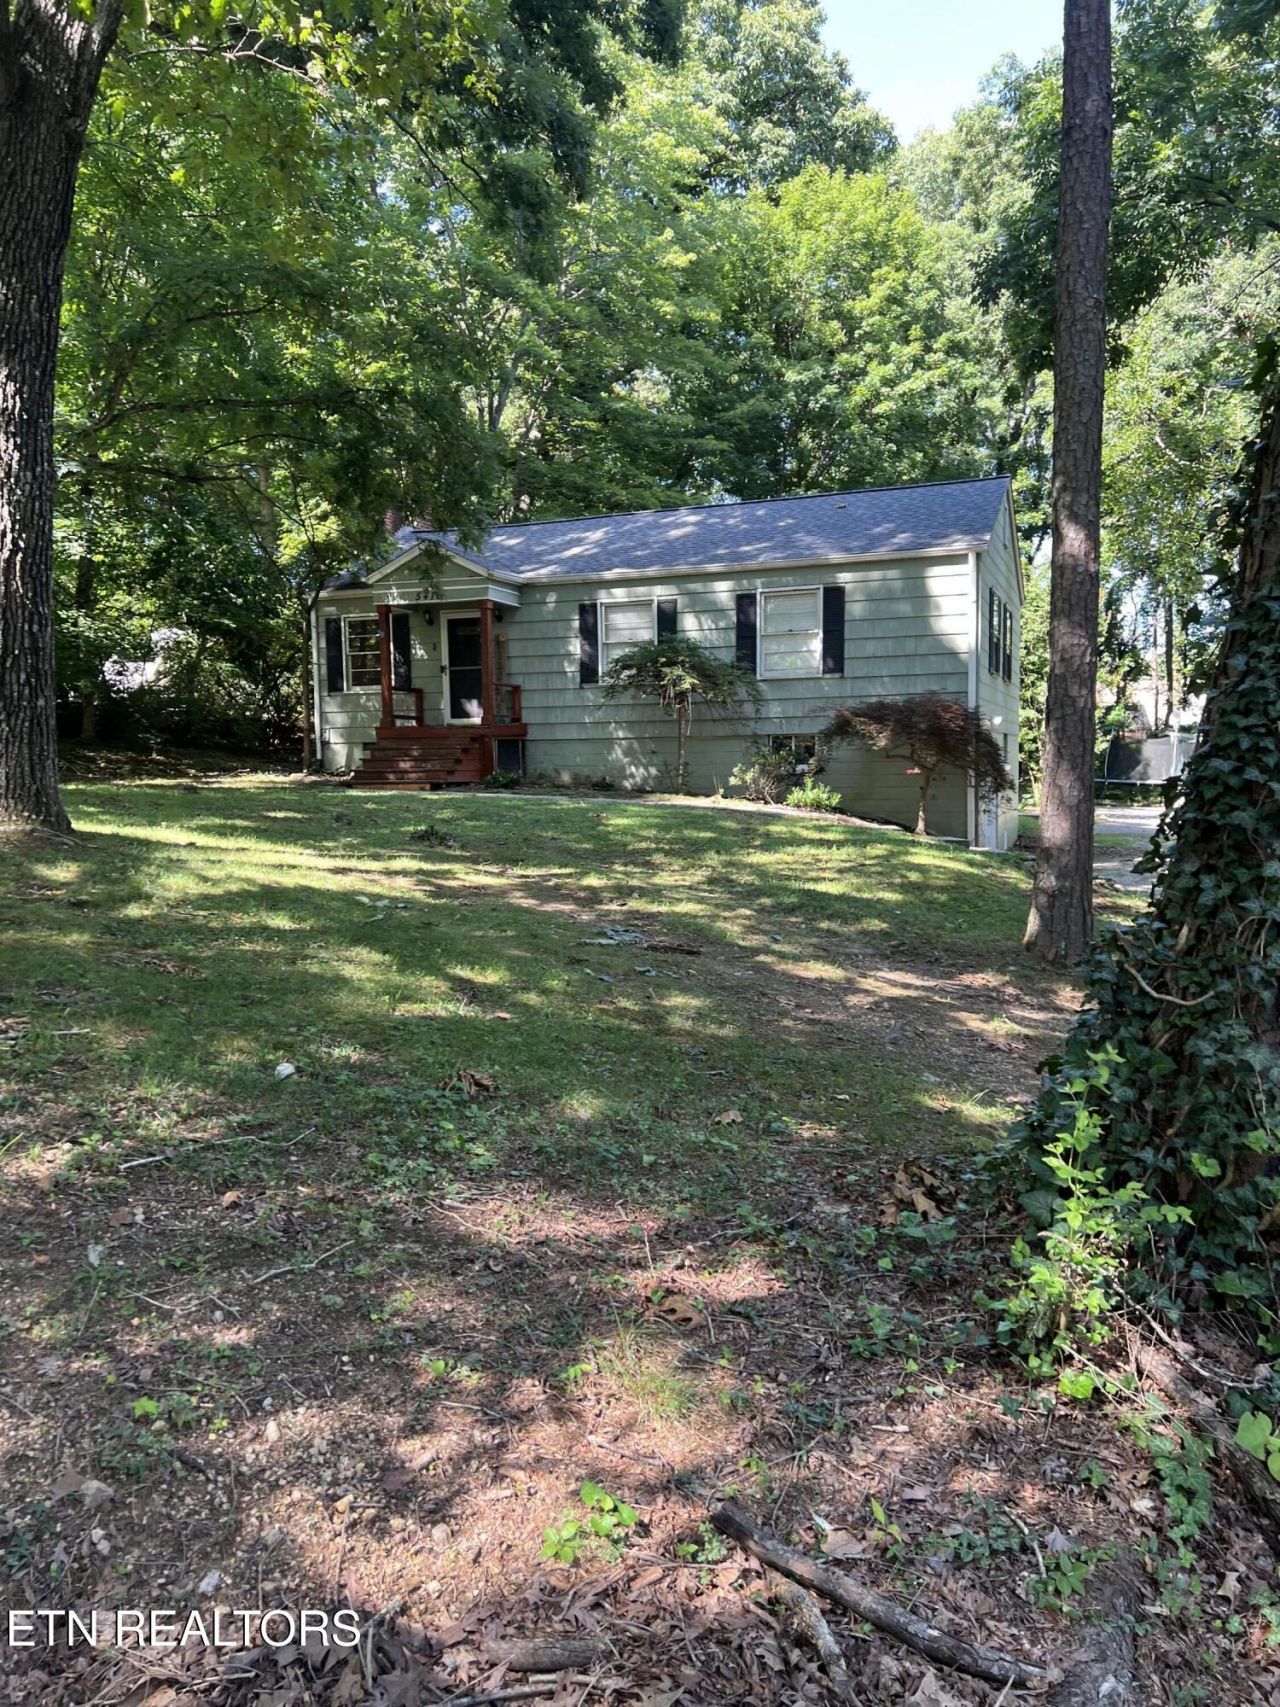
Priced to sell w/ Private lot that could be turned into showplace with the right touches on the landscaping. Home has above ground pool that needs new liner but has large deck , plus a large deck on back of homeThree bedroom one bath home w/ fireplace and unfinished basement. Sterchi grammar school is very close by. This home can be great first time home or great for seniors. Storage building remains. Must be sold as is. Fireplace has never been used will need to be checked before using. Nice workshop area in basement\
Property Features
Property Type: Residential - Single Family
Basement: Yes
Cooling: Central Cooling, Ceiling Fan(s)
Fireplaces: 1
Fuel Type: Electric, Gas
Garage: 1
Heating: Central, Natural Gas, Electric
Home Style: Traditional
Lot Size: 0.60 Acres
Year Built: 1950
Amenities
Eat-in Kitchen
Feature Descriptions
Appliances: Dishwasher, Range, Refrigerator
Exterior: Vinyl Siding, Wood Siding, Frame
Fireplace: Brick
Flooring: Hardwood, Vinyl
Lot: Private, Wooded, Level
Lot Dimensions: 100x265.09xIRR
Parcel #: 058PC033
Parking: Garage Faces Side, Off-Street Parking, Basement
Security Features: Smoke Detector
Sewer: Public Sewer
Special View Info: Country Setting, Wood
SQFT Total: 1020
View: Country Setting, Wooded
Water: Public
Wooded: Yes
Local Schools
High School: Central
Middle School: Gresham
Elementary School: Sterchi
Listed By / Shown By
Listed By
Agency Name: Realty Executives Associates
Shown By
Agent Name: Jennifer Frye
Agent Phone: (865) 318-7587
Agency Title: Crye-Leike Real Estate Services

Source: East Tennessee REALTORS
Estimate Your Payment
Estimated Payment
$ 722.19 per month $638.52 Principal & Interest $0.00 Property Tax (data not provided by mls) $83.68 Homeowner's InsuranceChange Payment Information

Jennifer Frye
Cell: (865) 318-7587
Email Me
Privacy Policy / DMCA Notice / ADA Accessibility


This site is hosted, designed and copyright
© 1994 - 2026 by
Delta Media Group, Inc. -- Patent Pending --
5416 Pinecrest Rd | MLS# 1348730
This single family home located at 5416 Pinecrest Rd, Knoxville, TN 37918 is currently listed for sale with an asking price of $286,900. This property was built in 1950 and has 3 bedrooms and 1 full baths with 1020 sq. ft. Pinecrest Rd is located in the Oakmont subdivision. Search Oakmont real estate on jennifer.crye-leike.com today.