Jennifer Frye
REALTOR®

BEDS2
BATHS1 full
SQUARE FEET648
MLS#1358511
STATUSActive
PROPERTY TYPEResidential - Single Family
NEIGHBORHOODFentress County - 43
Property Description
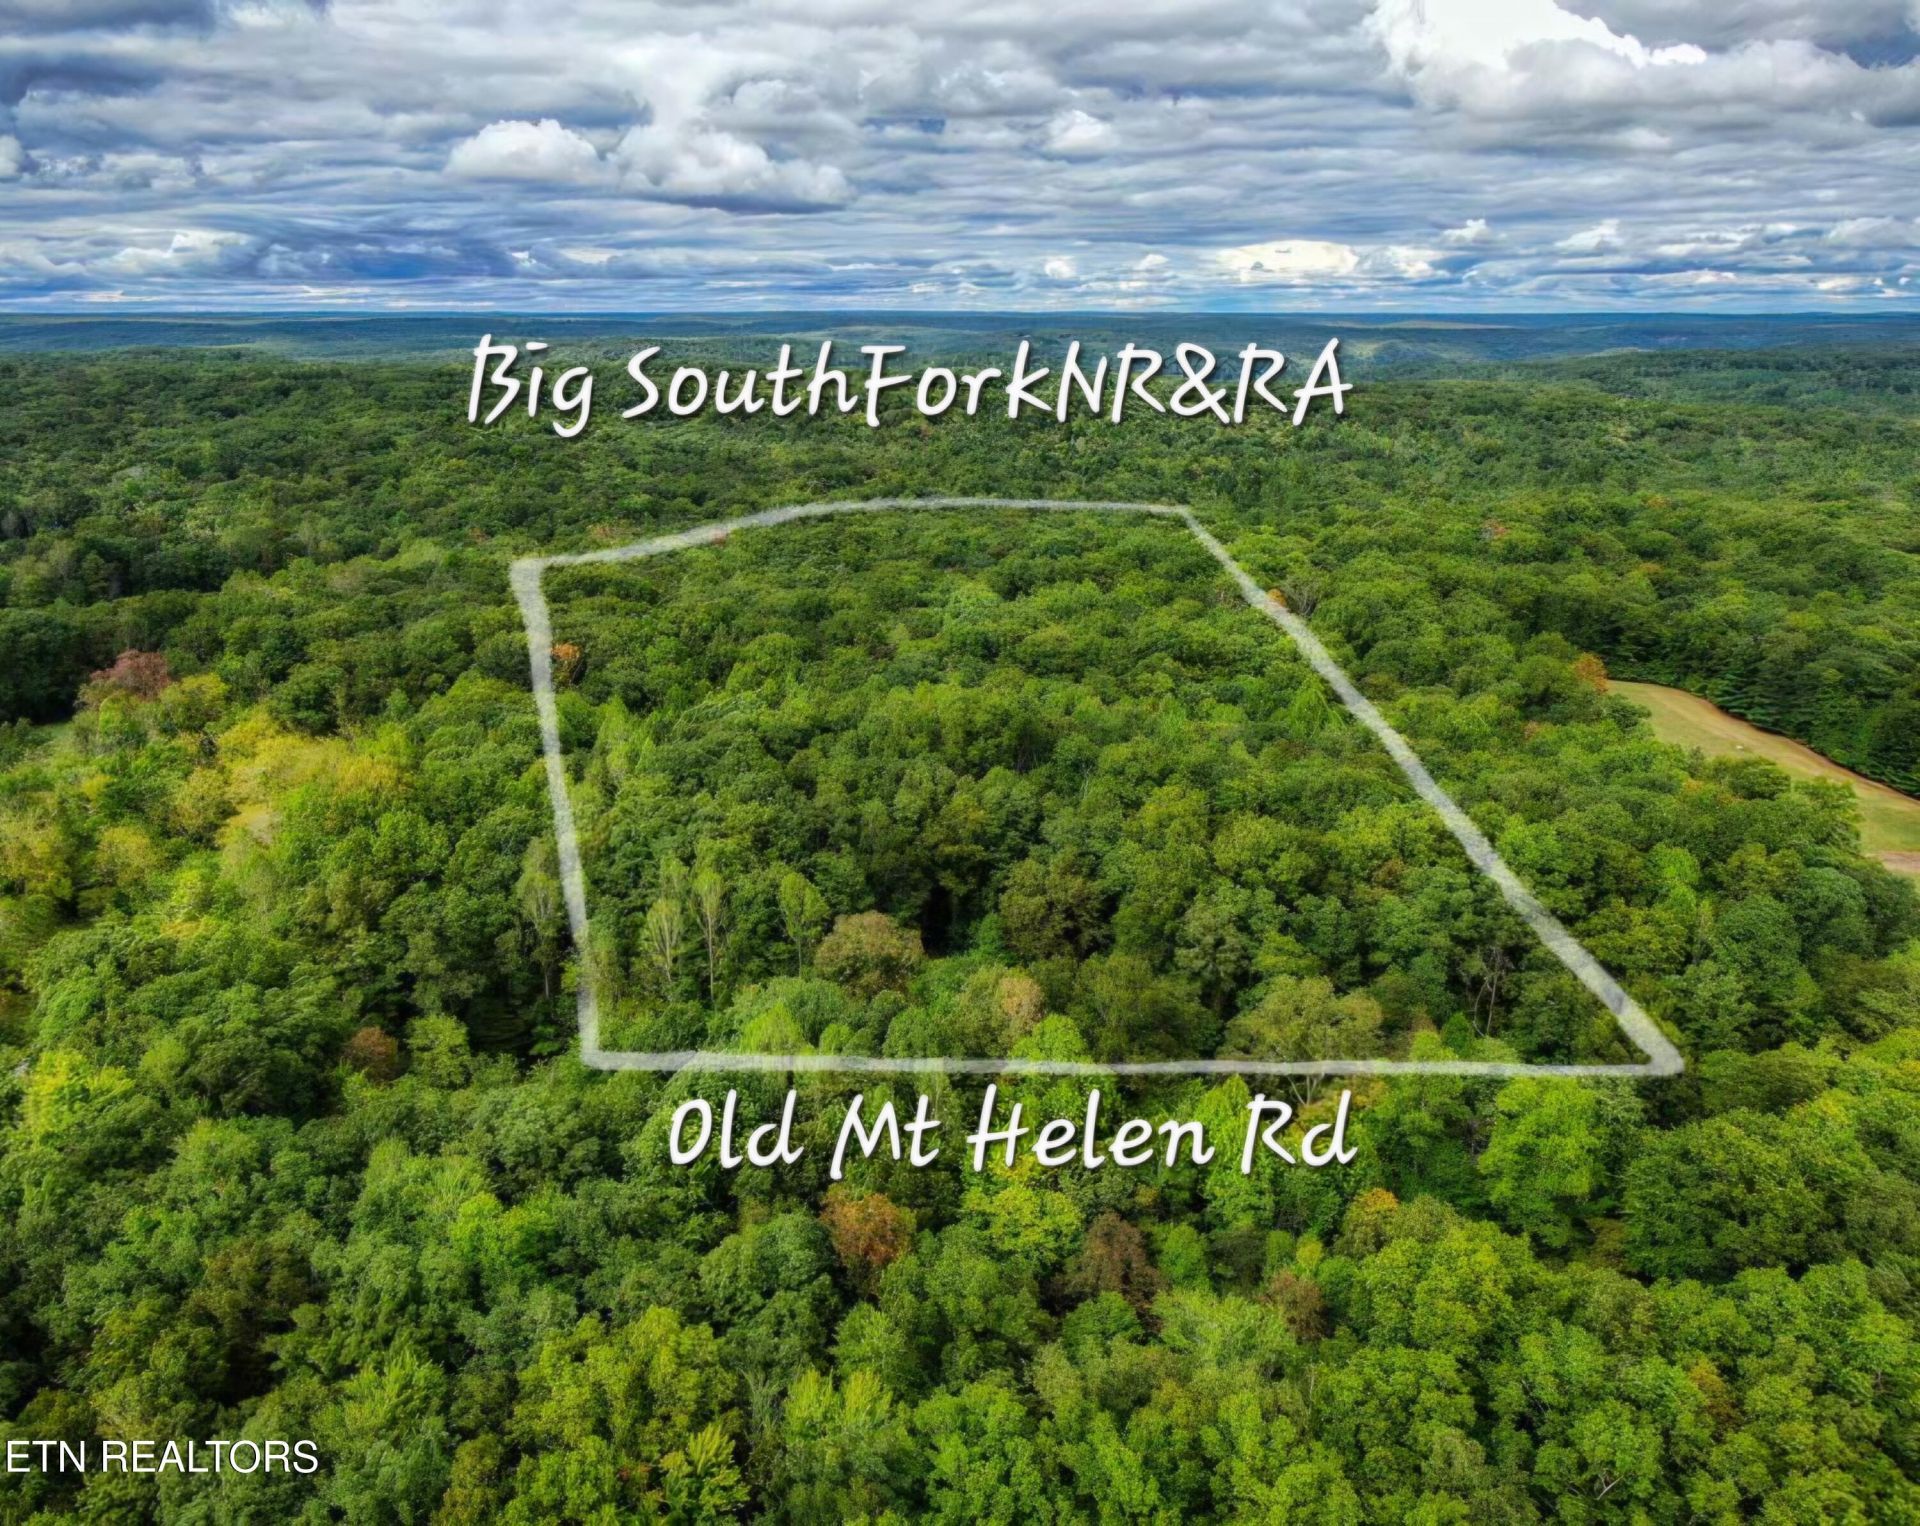
Beautiful 32.6-acre property featuring level to gently rolling, unrestricted land with mature standing timber and a home originally built in the 1940s and remodeled in the 1970s. The home offers potential as a weekend getaway, hunting cabin, or starter home. Property includes water and gas wells. The property borders Potter's Branch in the Big South Fork area and is located approximately 1/8 mile from the Mt. Helen horse trail leading into Big South Fork National River and Recreation Area. Enjoy convenient access to hunting and horseback riding trails leading to Double Arch, Needles Eye, North White Oak Overlook, and the O&W Bridge. The property is also near the Honey Creek hiking trail and the Clear Fork River, offering opportunities for whitewater rafting, kayaking, and fishing. Whether you're looking for a recreational retreat, hunting property, or a place to enjoy the outdoors, this acreage offers plenty of possibilities. Buyer to verify all measurements and dimensions. Home is being sold AS IS, with no representations or warranties.
Property Features
Property Type: Residential - Single Family
Cooling: Window Unit(s)
Fireplaces: 1
Fuel Type: Electric, Gas
Heating: Forced Air, Natural Gas, Electric
Home Style: Cabin
Lot Size: 32.60 Acres
Year Built: 1940
Amenities
Eat-in Kitchen
Feature Descriptions
Appliances: Microwave, Range
Days on Site: 5
Exterior: Wood Siding, Block, Frame
Flooring: Carpet, Vinyl
Lot: Creek, Private, Wooded, Level, Rolling Slope
Parcel #: 068 00400 000
Parking: Off-Street Parking, Carport
Sewer: Septic Tank
Special View Info: Country Setting, Wood
SQFT Total: 648
View: Country Setting, Wooded
Water: Public
Wooded: Yes
Local Schools
High School: Alvin C. York Institute
Elementary School: Allardt
Listed By / Shown By
Listed By
Agency Name: Triple C Realty & Auction, LLC
Shown By
Agent Name: Jennifer Frye
Agent Phone: (865) 318-7587
Agency Title: Crye-Leike Real Estate Services

Source: East Tennessee REALTORS
Estimate Your Payment
Estimated Payment
$ 956.55 per month $845.72 Principal & Interest $0.00 Property Tax (data not provided by mls) $110.83 Homeowner's InsuranceChange Payment Information

Jennifer Frye
Cell: (865) 318-7587
Email Me
Privacy Policy / DMCA Notice / ADA Accessibility


This site is hosted, designed and copyright
© 1994 - 2026 by
Delta Media Group, Inc. -- Patent Pending --
6549 Old Mount Helen Rd | MLS# 1358511
This single family home located at 6549 Old Mount Helen Rd, Allardt, TN 38504 is currently listed for sale with an asking price of $380,000. This property was built in 1940 and has 2 bedrooms and 1 full baths with 648 sq. ft.Search Fentress County - 43 real estate on jennifer.crye-leike.com today.