Jennifer Frye
REALTOR®

BEDS3
BATHS2 full
SQUARE FEET2,073
MLS#1347308
STATUSActive
PROPERTY TYPEResidential - Single Family
NEIGHBORHOODOverton County - 54
Property Description
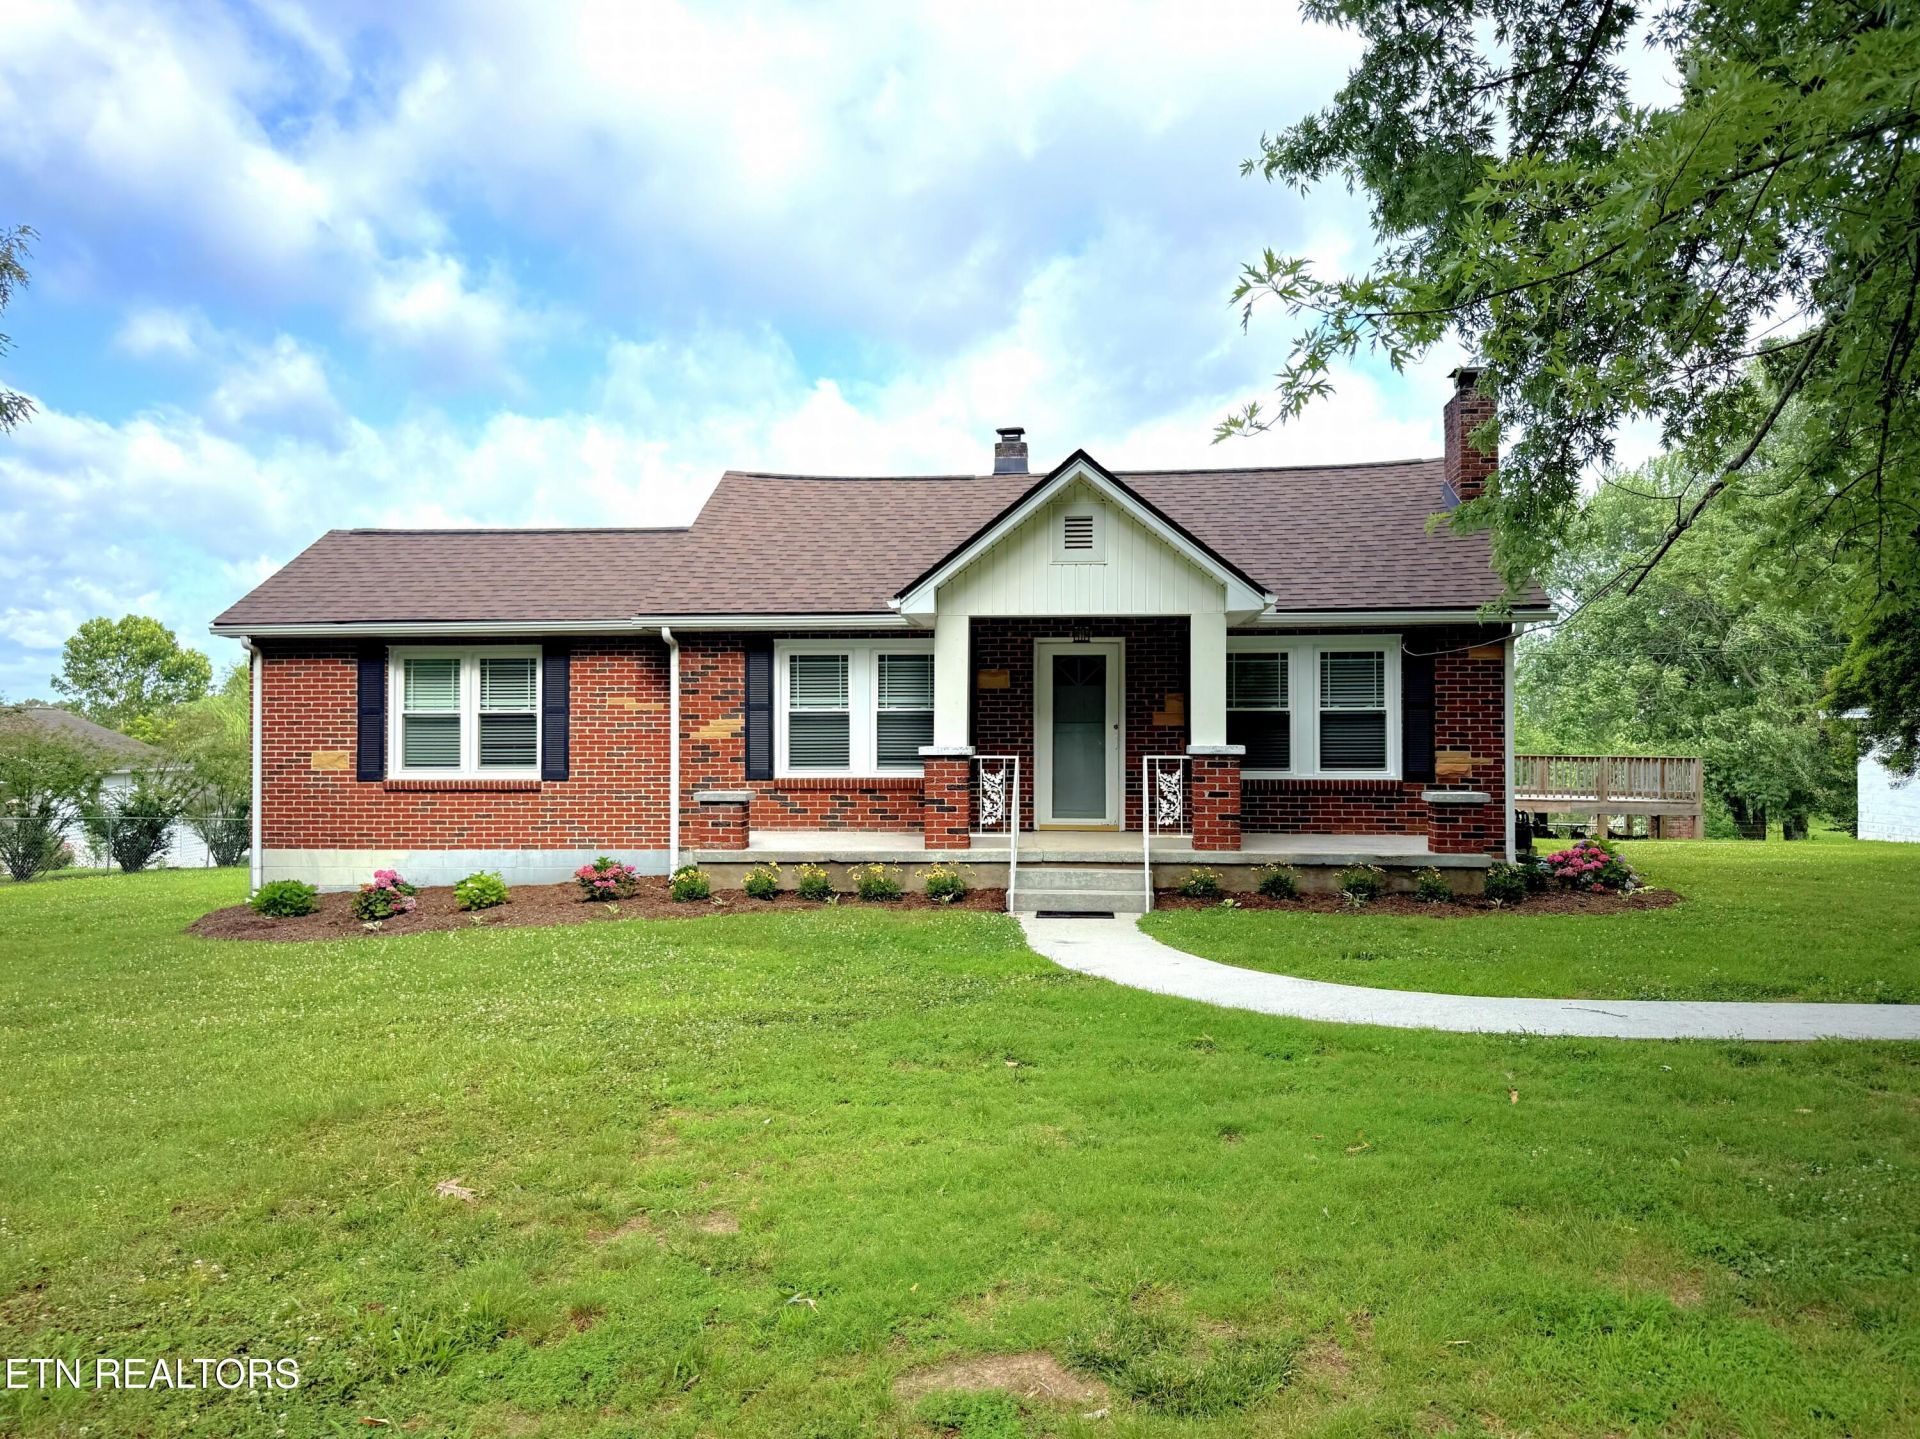
Tired of cookie-cutter houses? Check out this all brick, one-level, 3 bed/2 bath, craftsman house that is full of character and charm! Renovated kitchen and bathrooms, new roof, new windows, spacious laundry room, and a massive porch overlooking the neighbor's 1-acre pond, this stylish house has so much to love! Crown molding, a separate dining room, partial basement and TWO living rooms add to the uniqueness. Finish it off with a 4-car garage!! And if all this is not enough, a fourth bedroom could easily be formed by adding a wall in the second living room! Don't let this beauty pass ya by!!
Property Features
Property Type: Residential - Single Family
Basement: Yes
Cooling: Central Cooling, Ceiling Fan(s)
Fireplaces: 1
Fuel Type: Electric, Gas
Garage: 4
Heating: Central, Natural Gas, Electric
Home Style: Craftsman
Lot Size: 0.61 Acres
Year Built: 1948
Feature Descriptions
Appliances: Dishwasher, Microwave, Range, Refrigerator
Days on Site: 3
Exterior: Brick, Block, Frame
Fireplace: Wood Burning
Flooring: Hardwood, Vinyl, Tile
Lot: Corner Lot, Irregular Lot
Parcel #: 062 048.00
Parking: Detached
Security Features: Smoke Detector
Sewer: Septic Tank
SQFT Total: 2073
Water: Public
Local Schools
High School: Livingston Academy
Middle School: Livingston
Listed By / Shown By
Listed By
Agency Name: Exit Cross Roads Realty Cookeville
Shown By
Agent Name: Jennifer Frye
Agent Phone: (865) 318-7587
Agency Title: Crye-Leike Real Estate Services

Source: East Tennessee REALTORS
Estimate Your Payment
Estimated Payment
$ 928.86 per month $821.23 Principal & Interest $0.00 Property Tax (data not provided by mls) $107.63 Homeowner's InsuranceChange Payment Information

Jennifer Frye
Cell: (865) 318-7587
Email Me
Privacy Policy / DMCA Notice / ADA Accessibility


This site is hosted, designed and copyright
© 1994 - 2026 by
Delta Media Group, Inc. -- Patent Pending --
710 Rickman Rd | MLS# 1347308
This single family home located at 710 Rickman Rd, Livingston, TN 38570 is currently listed for sale with an asking price of $369,000. This property was built in 1948 and has 3 bedrooms and 2 full baths with 2073 sq. ft.Search Overton County - 54 real estate on jennifer.crye-leike.com today.