Jennifer Frye
REALTOR®

BEDS4
BATHS3 full
SQUARE FEET2,235
MLS#1358195
STATUSActive
PROPERTY TYPEResidential - Single Family
NEIGHBORHOODSevier County - 27
Property Description
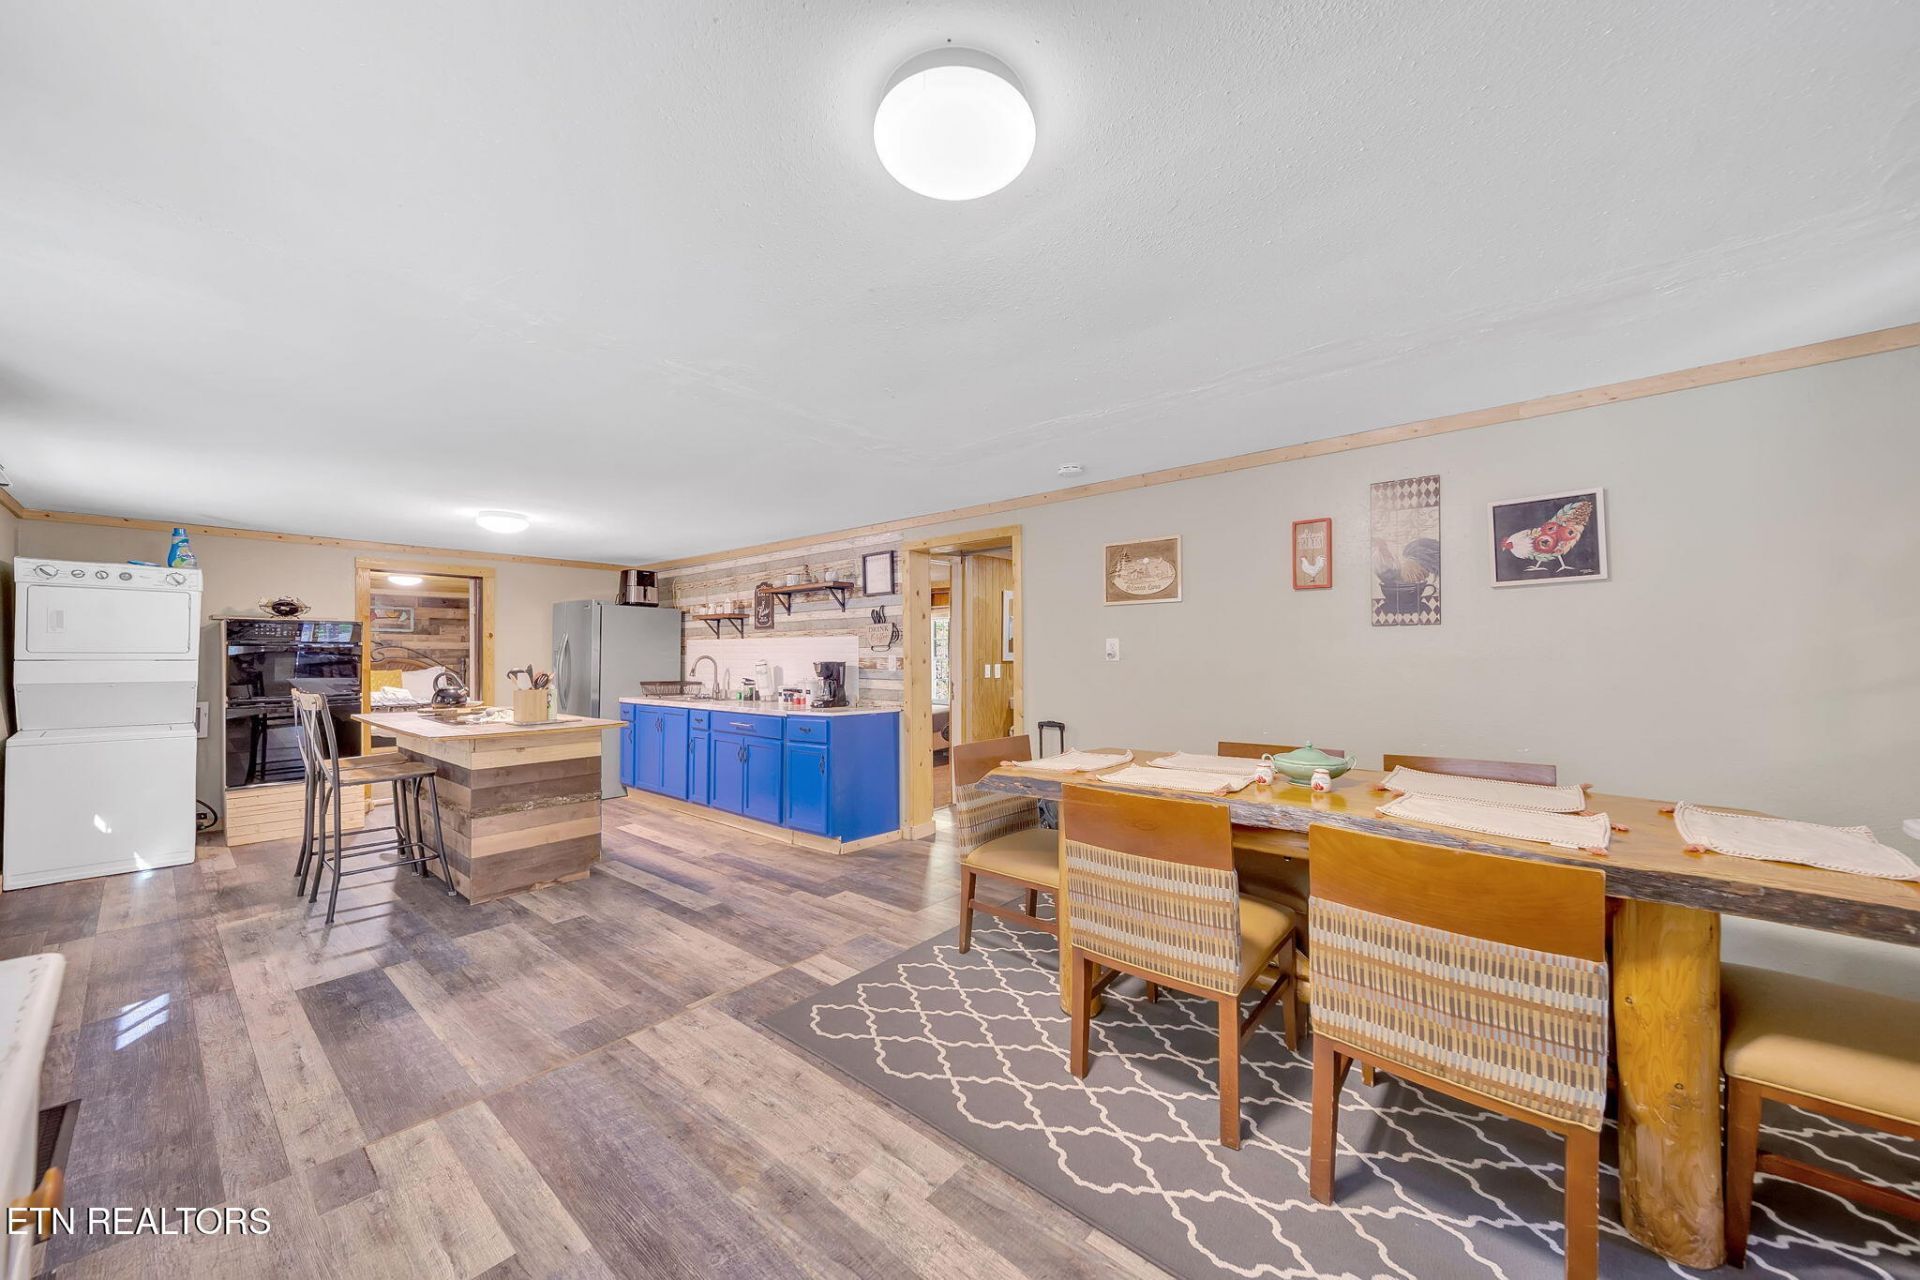
Two homes on one parcel Overnight rentals available 10-15 min to Dollywood & GatlinburgTwo fully furnished homes on a single Sevier County parcel in Pigeon Forge, TN, sold together as one package with 2,235 total square feet. The one-story main home at 4206 Dellinger Hollow Rd offers 1,875 sq ft with 3 bedrooms, 2 bathrooms, a full kitchen with island, and a vaulted great room with tongue-and-groove ceiling, A-frame wall of windows, fireplace, and pool table; a former carport was converted into a primary bedroom with its own closet and bathroom, and mini-split systems provide heating and cooling. The two-story A-frame tiny house at 4210 Dellinger Hollow Rd is 360 sq ft with a lower-level living area, kitchen, and stacked washer/dryer, a loft bedroom, 1 bathroom, a covered front porch, and a new mini-split. Outside: a stone-lined creek, fenced gravel parking, patio, and fire pit seating. Well water with a new well valve; located in the county with no city taxes. Both homes convey fully furnished. Overnight rentals available, with rental history available to qualified buyers; buyer to verify permitted uses. Dollywood, the Pigeon Forge attractions, and Gatlinburg are 10-15 minutes away.
Property Features
Property Type: Residential - Single Family
Cooling: Wall Cooling
Fireplaces: 1
Fuel Type: Electric
Heating: Heat Pump, Electric
Home Style: A-Frame, Traditional
Lot Size: 0.50 Acres
Year Built: 1970
Amenities
Cathedral Ceiling(s)
Feature Descriptions
Appliances: Dryer, Range, Refrigerator, Washer
Days on Site: 23
Exterior: Vinyl Siding, Frame
Fireplace: Insert
Flooring: Laminate
Lot: Creek, Irregular Lot
Lot Dimensions: 233.81 X 174.90 IRR
Parcel #: 105 043.00
Parking: Off-Street Parking
Sewer: Septic Tank
Special View Info: Wooded
SQFT Total: 2235
View: Wooded
Water: Well
Wooded: Yes
Listed By / Shown By
Listed By
Agency Name: Castillo Realty
Shown By
Agent Name: Jennifer Frye
Agent Phone: (865) 318-7587
Agency Title: Crye-Leike Real Estate Services

Source: East Tennessee REALTORS
Estimate Your Payment
Estimated Payment
$ 956.55 per month $845.72 Principal & Interest $0.00 Property Tax (data not provided by mls) $110.83 Homeowner's InsuranceChange Payment Information

Jennifer Frye
Cell: (865) 318-7587
Email Me
Privacy Policy / DMCA Notice / ADA Accessibility


This site is hosted, designed and copyright
© 1994 - 2026 by
Delta Media Group, Inc. -- Patent Pending --
4206 Dellinger Hollow Rd | MLS# 1358195
This single family home located at 4206 Dellinger Hollow Rd, Pigeon Forge, TN 37863 is currently listed for sale with an asking price of $380,000. This property was built in 1970 and has 4 bedrooms and 3 full baths with 2235 sq. ft.Search Sevier County - 27 real estate on jennifer.crye-leike.com today.